A 12x20 foot room holds 240 square feet of floor area, and that single number drives every order placed on the job: subfloor sheets, underlayment, wall sheathing, ceiling board. The multiplication is the easy part. What actually causes short orders is what happens next, when 240 square feet has to become a whole number of 4 by 8 panels.
Two figures matter more than the raw area. The floor covers 240 square feet, and the perimeter of a 12 by 20 foot rectangle runs 64 linear feet. The first number sizes your horizontal layers, the second sizes your vertical ones. Keep both on the same page of a takeoff and the quantities fall into place without guesswork.
Floor area 240 sq ft Perimeter 64 linear ft
The Short Answer: 12 x 20 Square Feet Is 240 Square Feet
A 12 by 20 foot space measures 240 square feet. Multiply length by width: 12 times 20 equals 240. Both dimensions are already in feet, so no conversion step is needed before multiplying.
Mixed units are where mistakes begin. Working from a metric drawing, 12 feet is about 3.66 meters and 20 feet is about 6.10 meters, which gives 22.3 square meters. Converting after multiplying and converting before multiplying give the same result, but converting the wrong dimension does not. If one number on the drawing is in inches and the other in feet, fix that first.
240 square feet equals 22.3 square meters, 26.7 square yards, or 34,560 square inches. A standard 4 by 8 panel covers 32 square feet, so the floor alone is 7.5 panels of pure area before any cutting plan is applied.
Unit equivalents for a 12 by 20 foot room, rounded to one decimal place.
| Measurement |
Imperial |
Metric |
| Floor area |
240 sq ft |
22.3 sq m |
| Perimeter |
64 linear ft |
19.5 m |
| Wall area, 8 ft ceiling |
512 sq ft |
47.6 sq m |
| Ceiling area |
240 sq ft |
22.3 sq m |
| Walls plus floor plus ceiling |
992 sq ft |
92.2 sq m |
What 240 Square Feet Feels Like in Practice
A 240 square foot room is close to the footprint of a one-car garage, and roughly five and a half king-size beds would fit on its floor at once. That comparison is useful at the design stage, because area alone tells you almost nothing about how a room will actually be used.
240square feet of floor
22.3square meters
5.7king-size beds of area
64linear feet of perimeter
The proportions carry more weight than the total. A 12 foot width leaves about 9 feet of clear floor once a 3 foot circulation path runs along one wall, and a 20 foot length gives one uninterrupted run for a desk, a counter, or a row of storage. Long, narrow rooms reward furniture placed along the length and punish anything that blocks the middle.
Comfortable in 240 square feet
- Studio or guest suite with a sleeping zone at one end
- Home office with two desks and a storage wall
- Home gym with a rack, mat area, and open floor
- Workshop or hobby room with a 20 foot bench run
Strained at 240 square feet
- Two separate bedrooms with a hallway between them
- Full kitchen with an island plus a dining table
- Living room with a sectional and a second seating group
- Any layout needing a 5 foot turning circle in the center
A 12 by 20 foot room is a corridor-shaped space. Twenty feet of length gives you a clean run along one wall, while 12 feet of width means anything deeper than about 3 feet starts to squeeze the walkway.
Panel Takeoff: How Many 4 x 8 Boards a 12 x 20 Floor Needs
A 12 by 20 foot floor needs 8 sheets of 4 by 8 panel at zero waste, and 9 sheets is the realistic order for a simple rectangle. The gap between those two numbers is the whole point of a takeoff: area math gives you 7.5 sheets, layout math gives you 8, and handling waste gives you 9.
Walk the module. Panels laid with the 4 foot edge across the 12 foot width divide exactly into three columns. Along the 20 foot length, 8 foot panels run two full courses to 16 feet, leaving a 4 foot strip. That strip covers 48 square feet, which is one and a half sheets, so two sheets cut into 4 by 4 pieces finish the job with a spare half sheet. Six full sheets plus two cut sheets equals eight, and a ninth sheet covers breakage and miscuts.
Sheets of 4 by 8 panel to order for a fully boarded 12 by 20 foot room, including a 10 percent waste allowance.
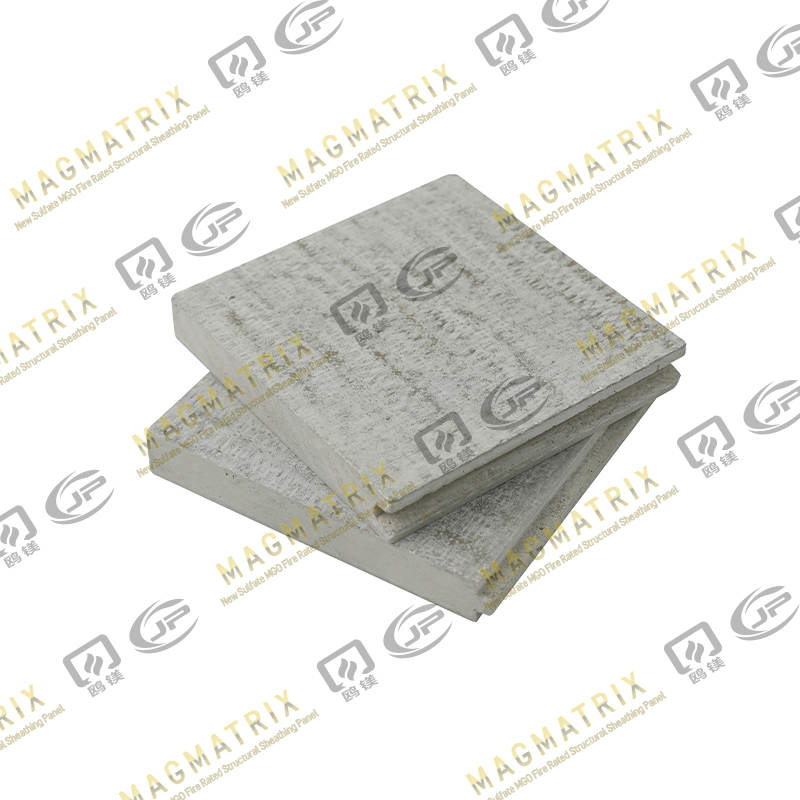
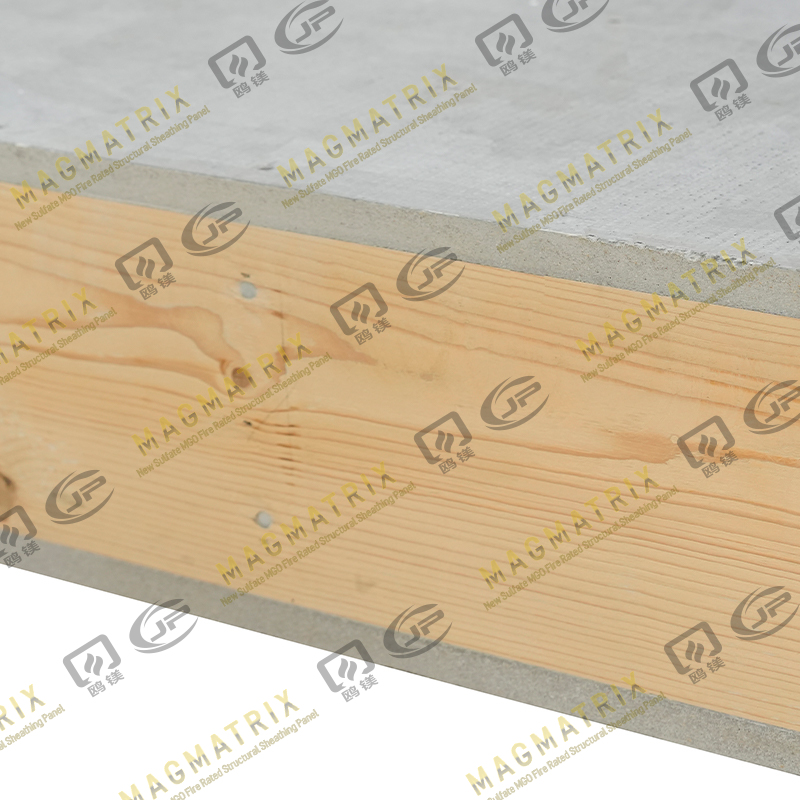 Multi-Support MgO Subfloor Sheathing BoardTongue-and-groove MgO subfloor panels in 16 mm or 19 mm thickness, suitable as a fire-resistant, moisture-resistant base for timber-frame floors.View Product →
Sheet counts for a 12 by 20 foot room using 4 by 8 panels, with a 10 percent waste allowance applied to the order column.
| Layer |
Net area |
Exact sheets |
Order quantity |
| Subfloor |
240 sq ft |
7.5 |
9 |
| Ceiling, if boarded |
240 sq ft |
7.5 |
8 |
| Walls, 8 ft, after openings |
461 sq ft |
14.4 |
17 |
| Total |
941 sq ft |
29.4 |
34 |
Order by sheet count, not by area. Area math lands on 29.4 sheets for the full shell, but the order runs to 34 because cuts around doors, windows, and the 4 foot rip row do not nest back into whole panels.
The walls of a 12 by 20 foot room with an 8 foot ceiling total 512 square feet gross, which is exactly 16 sheets of 4 by 8 panel before openings are deducted. The perimeter of 64 feet divided by the 4 foot panel width gives 16 panels per course, and an 8 foot wall takes one full course of panel height with no horizontal joint.
Openings change the net figure but rarely the order. A standard 3 by 7 foot door takes 21 square feet, and two 3 by 5 foot windows take another 30, leaving 461 square feet of net wall, or 14.4 sheets. In practice those openings sit in the middle of panels, and the offcuts are too short to reuse at the corners, so 16 to 17 sheets is the working number. Fastening and joint details for this layer are covered in this guide to wall sheathing board properties and applications.
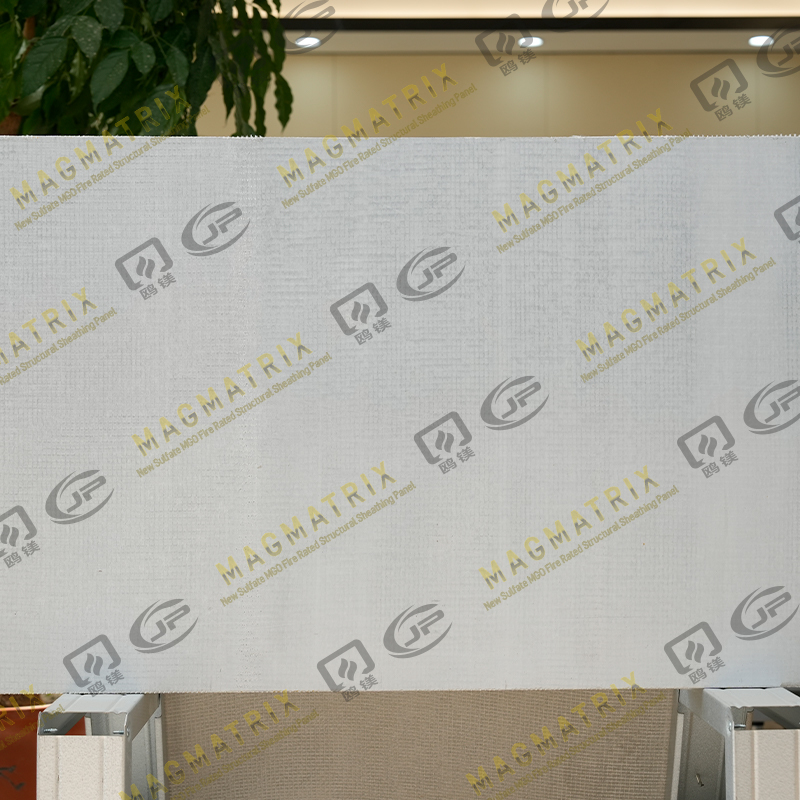 Multi-Support MgO Wall Sheathing BoardFor the wall sheathing takeoff, this high-density sulfate MgO panel is a fire-rated structural option for Type III walls when NFPA 285 compliant.View Product →
Measure to the outside face of the framing, not the finished wall line. A room that measures 12 by 20 feet inside usually frames out near 12 feet 6 inches by 20 feet 6 inches, which adds about 16 square feet of sheathing, or half a sheet.
Corner sequencing matters on a room this narrow. Starting the first panel in a corner and running panels in one direction keeps vertical joints tight, and it guarantees the final corner lands on a cut rather than a gap. Stagger the vertical joints between the two long walls so they do not line up opposite each other.
Thickness, Fastener Spacing, and Gaps for a 12 x 20 Room
For a 12 by 20 foot room, 3/4 inch subfloor panels over 16 inch joists and 1/2 inch wall panels over 16 inch studs are the common specification, with fasteners at 6 inches along panel edges and 12 inches in the field. Thinner panels work only when the support spacing tightens to match, and mixing the two is how floors end up squeaking under a point load.
Typical thickness and fastening schedule for each layer of a 12 by 20 foot room.
| Layer |
Thickness |
Support spacing |
Fastener spacing |
| Subfloor |
3/4 in (18 mm) |
16 in on center |
6 in edges, 12 in field |
| Underlayment |
1/4 to 1/2 in (6 to 12 mm) |
Over subfloor |
6 in edges, 8 in field |
| Wall sheathing |
1/2 in (12 mm) |
16 in on center |
6 in edges, 12 in field |
| Ceiling |
1/2 in (12 mm) |
16 in on center |
6 in edges, 12 in field |
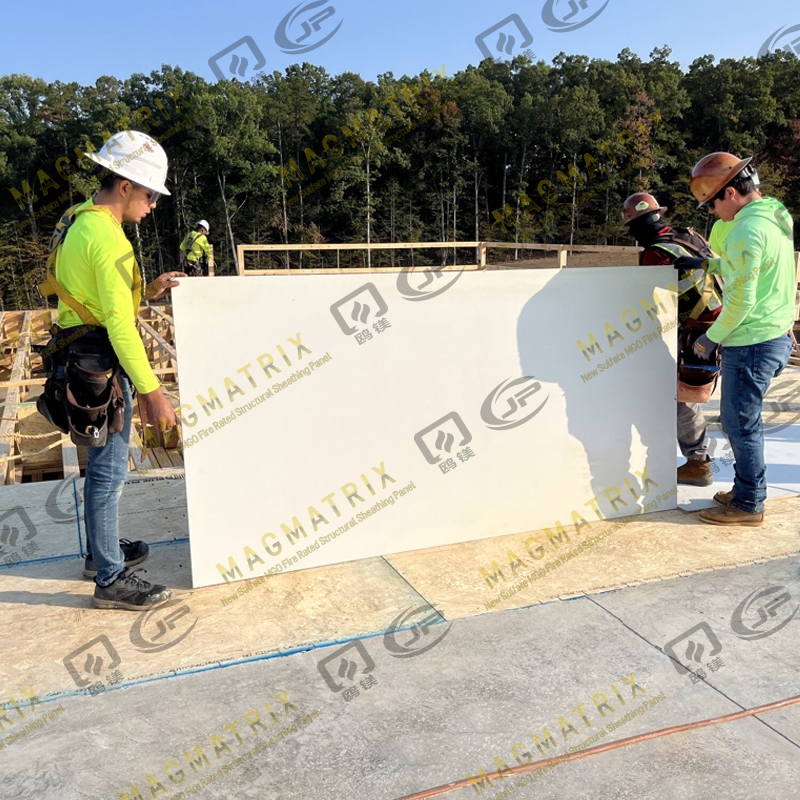 MagMatrix MgO Floor Underlayment PanelMagnesium oxide underlayment with mesh core for fire-rated, sound-insulating floor assemblies; dry installation and dimensional stability suit subfloor and floor-covering build-ups.View Product →
Leave 1/8 inch between panels and 1/4 inch at the perimeter on floor layers. A 20 foot run of panel expands measurably across a seasonal swing, and a floor pinned tight to four walls has nowhere to move. On a room this size the movement is small but not zero, and the perimeter gap is cheaper than a repair.
A 12 foot width divides exactly by a 4 foot panel, so you get a clean three-panel row with no rip along the width. Use it: start the first row against the long wall and push the cut row to the least visible edge of the room.
Four Measurements That Quietly Change the Order
Most short orders on a 12 by 20 foot room trace back to one of four measurement habits rather than to bad arithmetic. Each one is easy to correct before the purchase order goes out.
- Measuring the finished room instead of the frame. Inside dimensions read smaller than the sheathing line by the thickness of the wall build-up on every side.
- Dividing 240 by 32 and stopping there. That gives 7.5 sheets and ignores the 4 foot rip row that makes the real count 8 before waste.
- Leaving the ceiling out of the takeoff. On a room this size the ceiling is another 7.5 sheets, and it is the layer most often forgotten until framing is closed in.
- Deducting openings twice. The net wall area is already 461 square feet; subtracting door and window areas a second time pushes the order below what the cuts actually require.
On a 12 by 20 foot room the wall area is 512 square feet gross and 461 square feet net, yet the sensible order is 17 sheets rather than 14. Cuts decide the order, not area.
Frequently Asked Questions
How many square feet is a 12x20 room?
A 12 by 20 foot room is 240 square feet, calculated as 12 multiplied by 20. The same figure applies whether the space is a room, a shed, a garage bay, or a modular unit, because area depends only on the two floor dimensions.
What is 12x20 in square meters?
A 12 by 20 foot room is about 22.3 square meters. In metric terms the floor measures roughly 3.66 meters by 6.10 meters, and multiplying those two figures gives the same result as converting the imperial area.
How many 4 by 8 panels does a 12x20 floor need?
Eight sheets at zero waste, and nine sheets to order. Three panels span the 12 foot width exactly, while the 20 foot length takes two full 8 foot courses plus a 4 foot strip that consumes two more sheets cut in half.
How much wall area does a 12x20 room have?
A 12 by 20 foot room with an 8 foot ceiling has 512 square feet of gross wall area, or 16 sheets of 4 by 8 panel. After one door and two windows the net area drops to 461 square feet, but the practical order stays at 16 to 17 sheets because of cut waste.
Questions about fastening patterns, panel gaps, or finishing usually come up after the takeoff is done. The site installation and material FAQ covers those details without another round of email.



 English
 русский
 Español

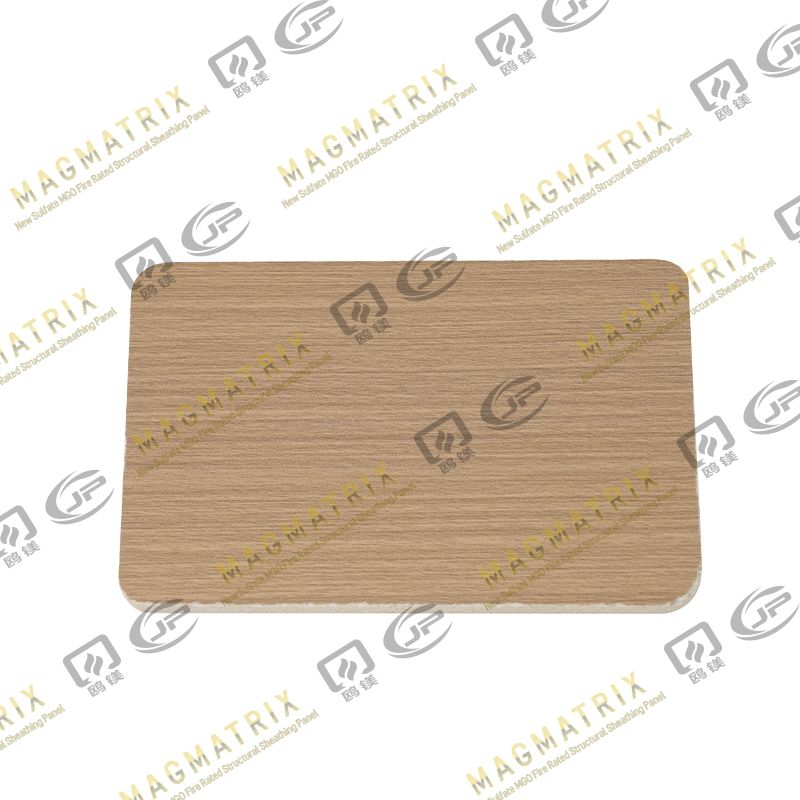
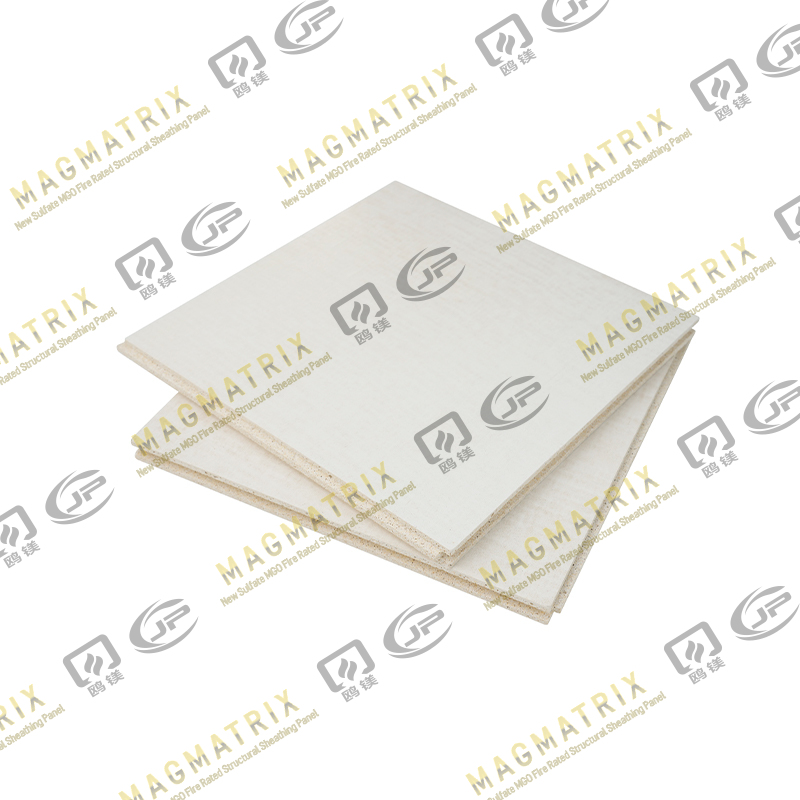
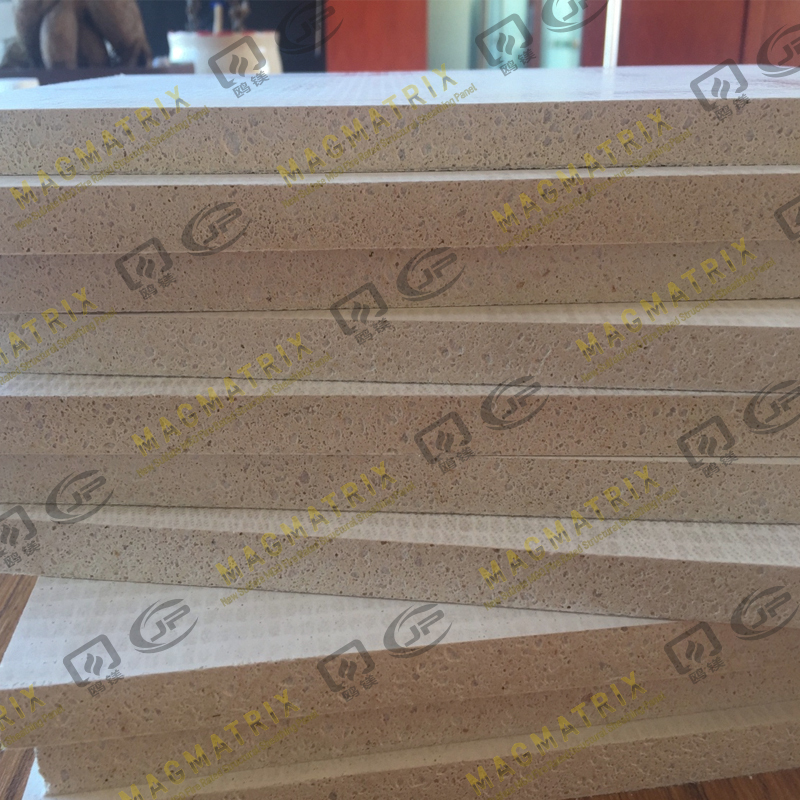 BMSC 517 New Sulfate MgO Board
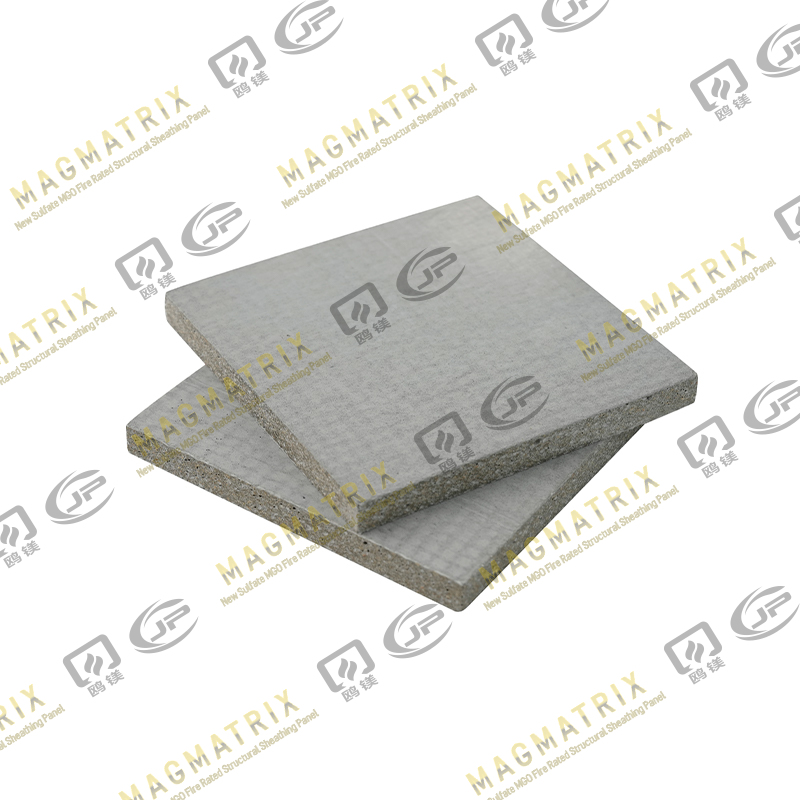 Multi-Support MgO Wall Sheathing Board
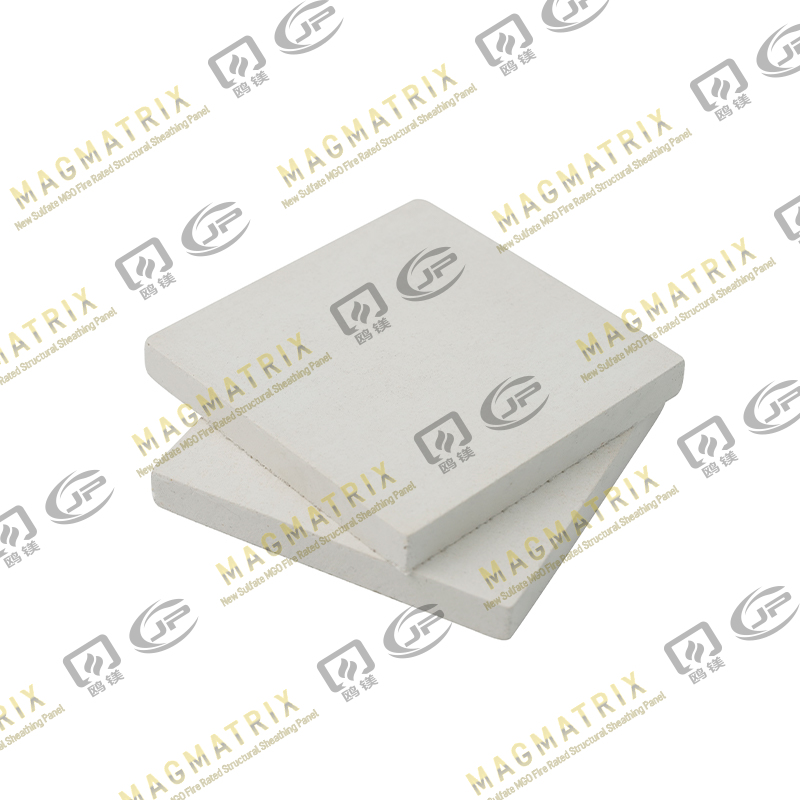 Perseverance MgO Wall Sheathing Board
 Multi-Support MgO Subfloor Sheathing Board
 Perseverance MgO Subfloor Sheathing Board
 MagMatrix MgO Underlayment Panel/board