Load Ratings and Steel/Timber Framing Compatibility
A cold-formed steel floor system tells you exactly what it can take before the first panel goes down. The Perseverance MgO Subfloor Sheathing Board, at 18/19mm thickness, carries a combined live and dead load of 320 psf (15.3 kPa) when steel joists are spaced 24 inches on center. That figure matters because it lets an engineer size the framing without guessing at a safety margin.
The board fastens directly to cold-formed steel joists, timber trusses, or standard framing members using mechanical fasteners alone. No adhesive layer is required on the framing side, which shortens the install sequence on multi-unit jobs. For projects that fall outside Type I or Type II classification, multi-support MgO subfloor sheathing panels for Type III construction cover the timber-frame and lightweight steel scenarios this model doesn't address.
Point loads deserve separate attention. Fixed furniture, HVAC units, or storage racking place stress on a narrow footprint rather than distributing it evenly. Before specifying panel thickness for those areas, check load-bearing capacity of MgO subfloor boards for heavy fixtures against the actual weight distribution planned for the room.
Noncombustible Performance Under ASTM E136
Sulfate MgO chemistry doesn't burn the way wood-based sheathing does, and that's the basis for its classification. The board meets ASTM E136, the vertical tube furnace test that determines whether a material qualifies as noncombustible under building code definitions. Passing that test opens the door to Type I and Type II construction, where combustible sheathing simply isn't permitted regardless of how it's finished.
Fire-rated assemblies built around this panel are available in 1-, 2-, and 3-hour designs, giving specifiers a range to match code requirements for different occupancy types. A modular housing project and a mid-rise commercial floor rarely need the same rating, and having three tiers to choose from avoids over-specifying material where a lower rating would pass inspection just as well.
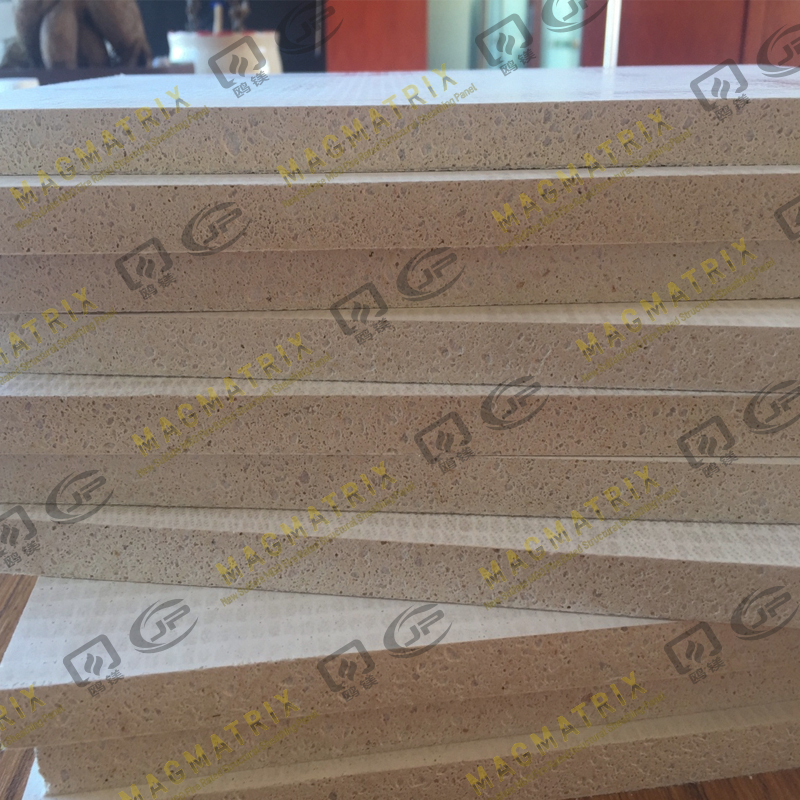
Inorganic composition also brings a secondary benefit that's easy to overlook: the panel resists mold, moisture, and termite activity without added treatments. Wood sheathing needs chemical protection to get there. This board starts from a base material that termites and fungi have no interest in.
Dimensional Stability and Moisture Resistance
Wood sheathing swells and shrinks with humidity, and over enough cycles that movement telegraphs through flooring as squeaks, ridges, or cracked tile grout. Tested under ASTM C1186 across a 50% to 90% relative humidity range, this panel shows a linear moisture variation of less than 0.1%. That's a small enough number that it won't show up as buckling or warping under normal building conditions.
This matters most in bathrooms, basements, and any subfloor destined for tile or stone, where dimensional movement under the finish causes cracking that's expensive to fix after the fact. It also matters in humid climates where seasonal swings would otherwise force builders to leave expansion gaps in wood-based subfloor systems.
Once installed, the board takes tile, carpet, vinyl, or engineered wood without special primers or moisture barriers beyond what the finish manufacturer already requires. The panel itself isn't the weak point in the moisture chain.
Installation Practices That Protect Long-Term Performance
Panel orientation isn't optional. Boards run perpendicular to the joists, and when the joist direction changes, the panel orientation changes with it. Skipping this step undermines the load path the 320 psf rating assumes.
Layout follows a running bond pattern: end joints stagger from row to row and always fall over the center of a framing member, never in open space between joists. Fastening guidance for MgO subfloor panels over floor joists spells out the specific screw spacing for different framing types, and following it matters more than it sounds — inconsistent fastener spacing is one of the more common causes of subfloor callbacks.
Where both tongue-and-groove and square edges are used, adhesive goes down before the screws, not after, and only a non-combustible polyurethane-based adhesive should touch this board. Standard wood-frame adhesives can compromise the fire rating the panel is specified for in the first place. Cutting is straightforward with ordinary framing tools, so the installation sequence stays close to what most crews already know from wood sheathing — the differences are in the details above, not the basic workflow.



 English
 русский
 Español
 BMSC 517 New Sulfate MgO Board
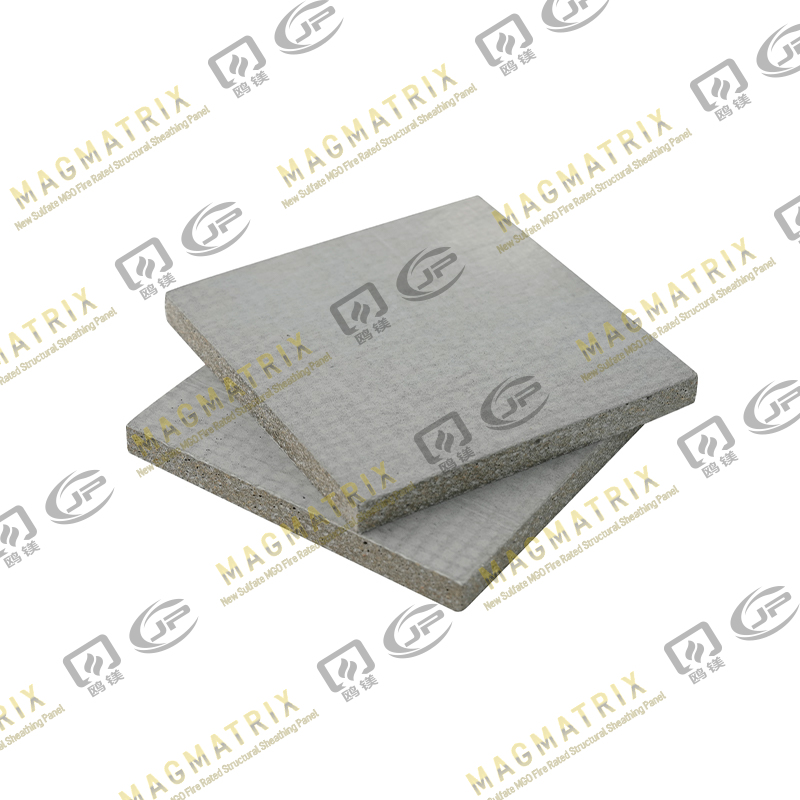 Multi-Support MgO Wall Sheathing Board
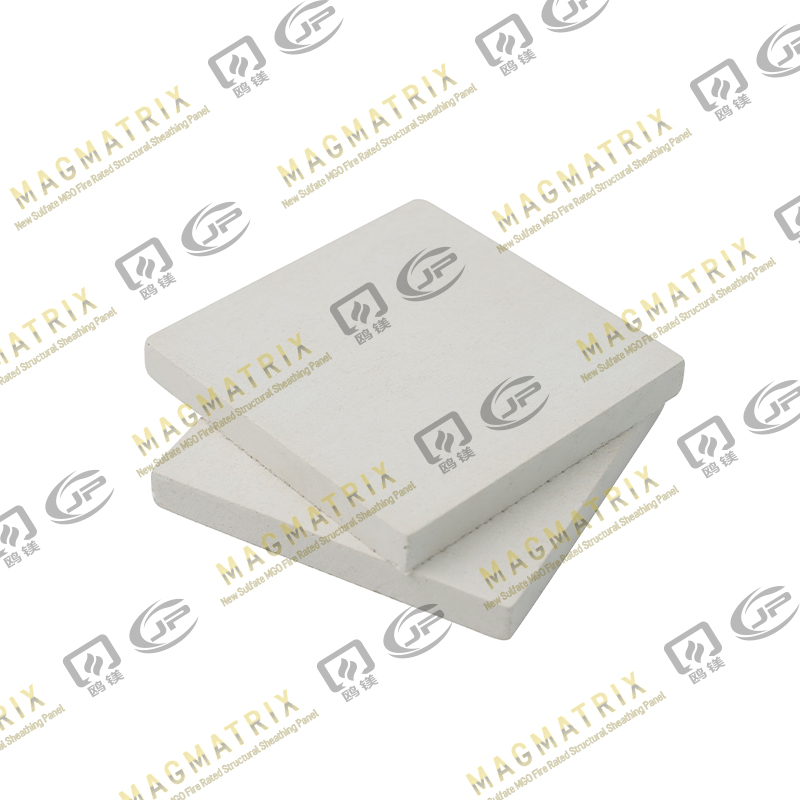 Perseverance MgO Wall Sheathing Board
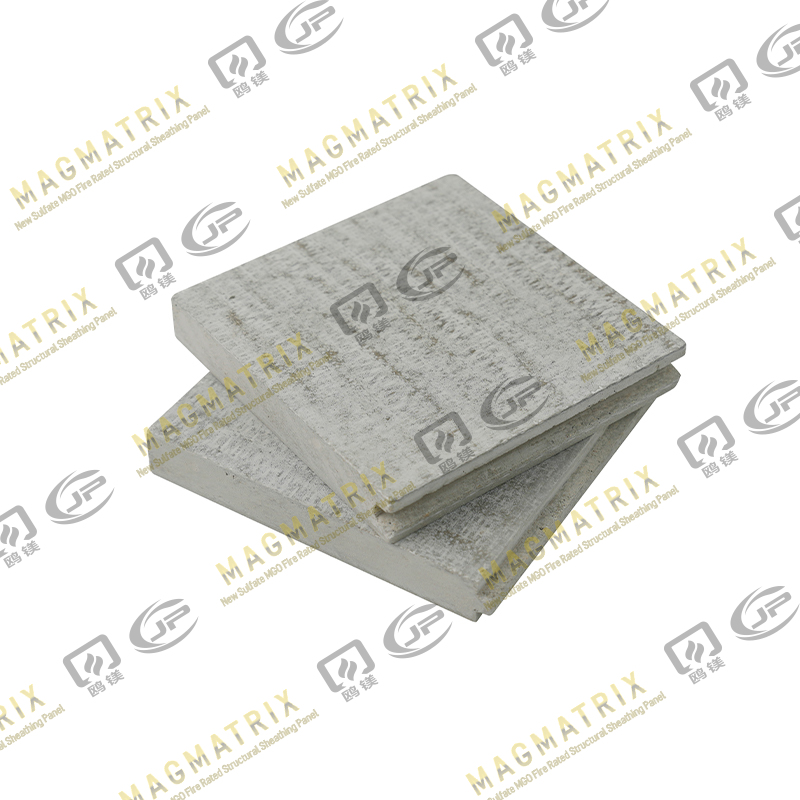 Multi-Support MgO Subfloor Sheathing Board
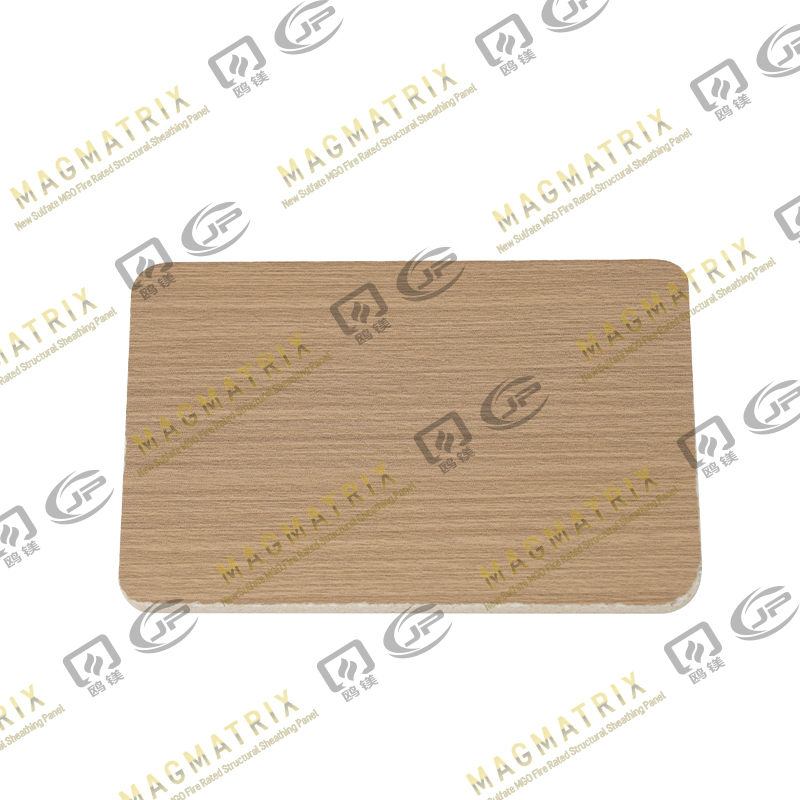
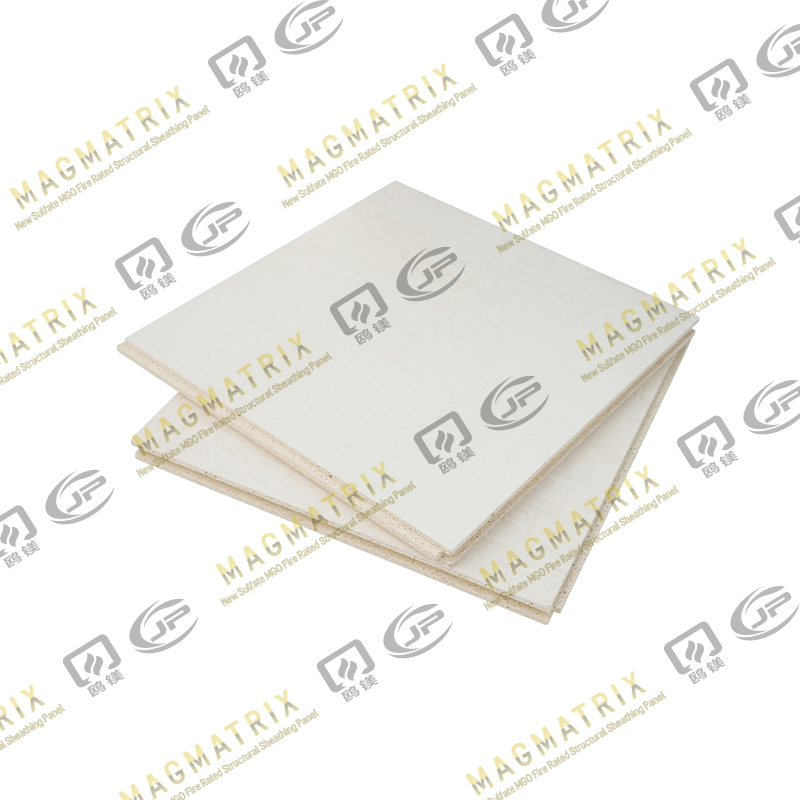
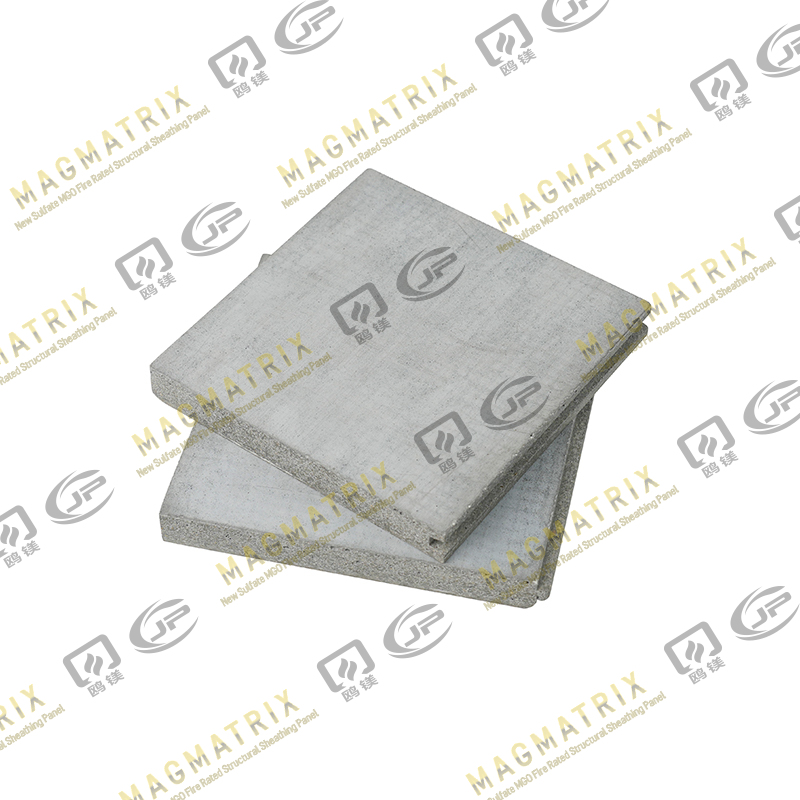 Perseverance MgO Subfloor Sheathing Board
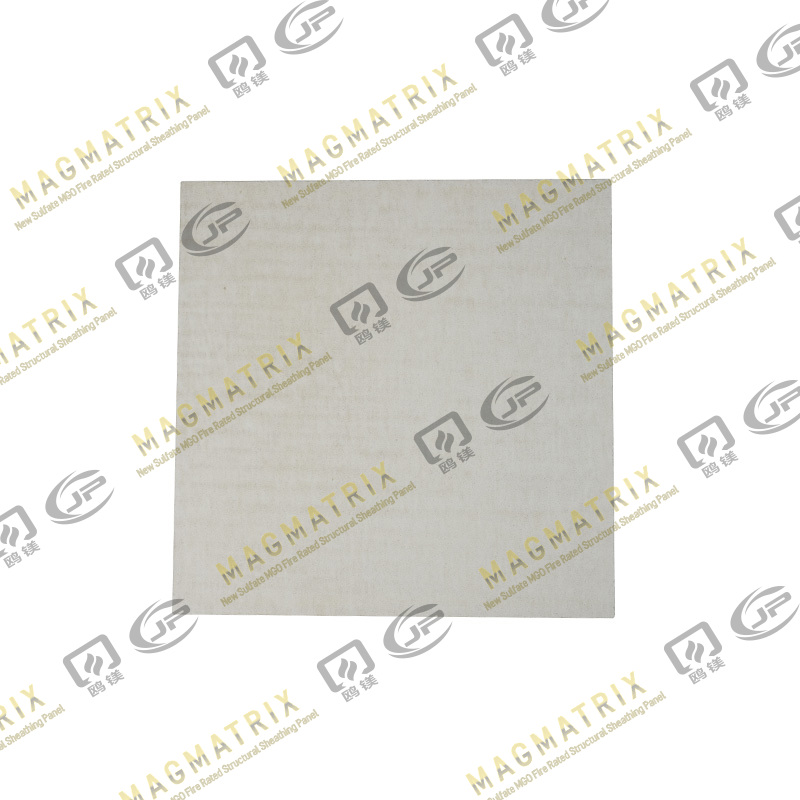 MagMatrix MgO Underlayment Panel/board