Load Performance in Multi-Level Timber and Steel Framing
A 19mm Structural Subfloor Panel rated for 320 psf combined live and dead load, at 24-inch on-center joist spacing, changes how an engineer specs a multi-story timber or cold-formed steel floor. That number comes directly from testing, not a marketing claim, and it sits well above what most residential and light-commercial floor assemblies actually demand.
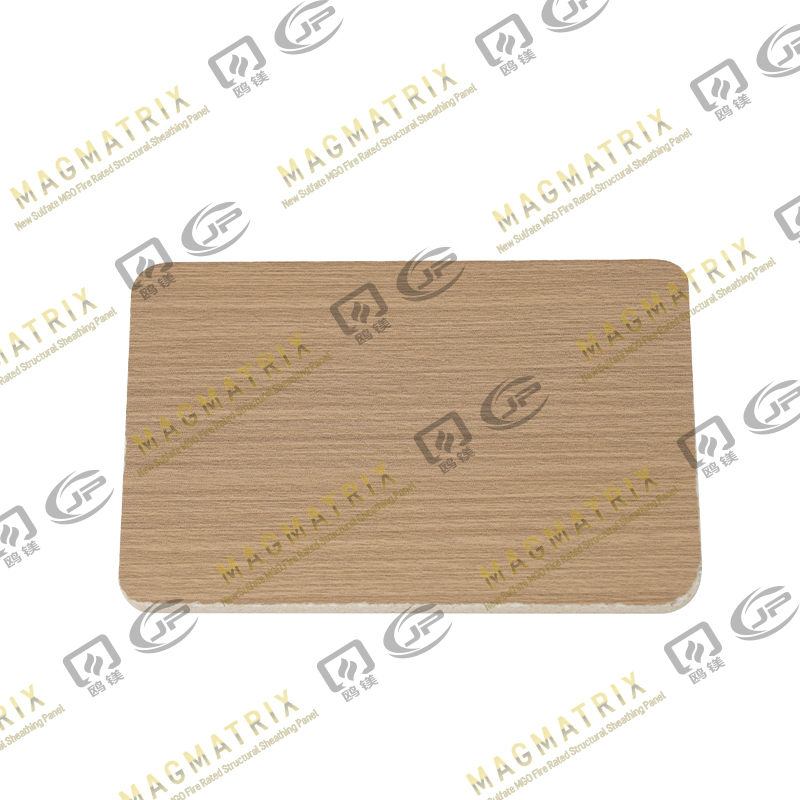
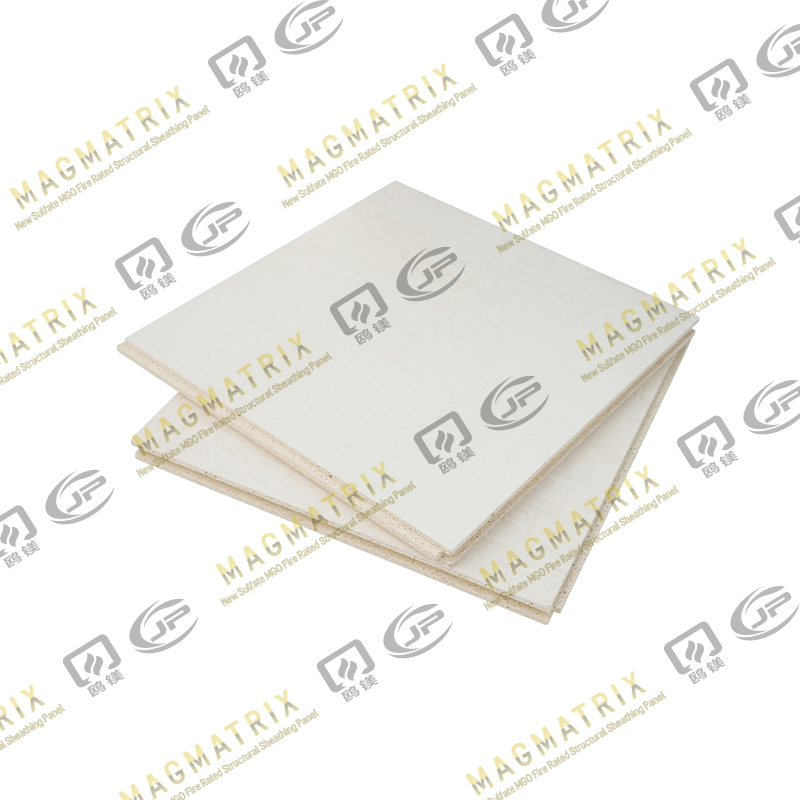
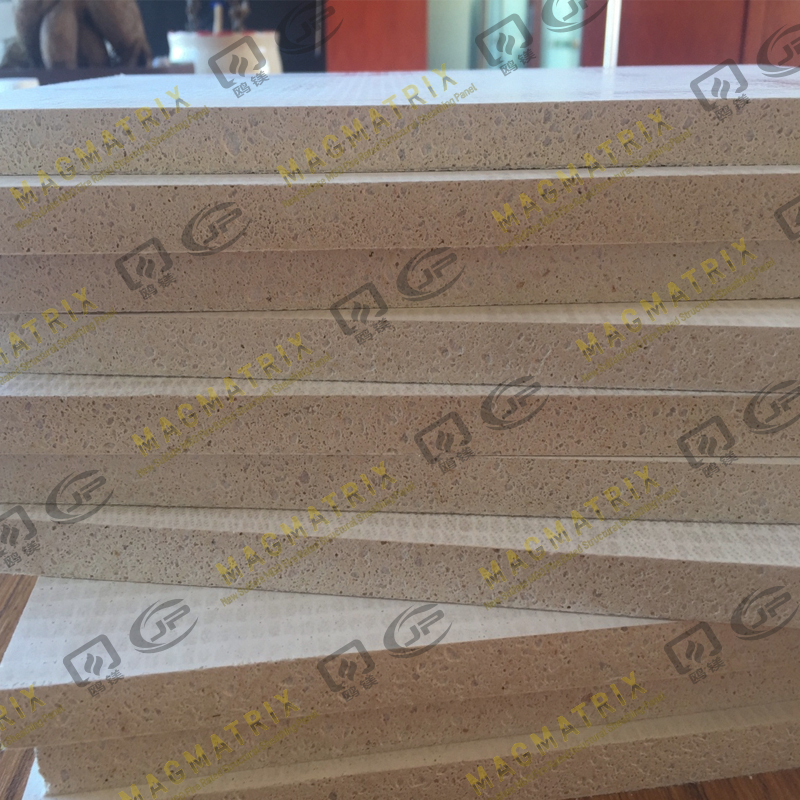
The Multi-Support MgO Subfloor Sheathing Board reaches this rating with a magnesium cementitious core reinforced with glass fiber, which gives it bending strength closer to concrete than to wood-based sheathing. That matters most in mid-rise wood-frame or steel-frame projects, where designers need one layer to carry both structural load and fire separation duty. It also holds up under concentrated point loads from heavy furniture without the local deflection that thinner OSB panels show over time.
Fire Resistance Backed by Vertical Furnace Testing
Fire rating on a subfloor panel isn't a checkbox item. It determines whether an assembly qualifies for Type III or Type V construction, and whether the floor-ceiling system between units meets code without adding a layer of gypsum underlayment.
This panel is tested to the vertical tube furnace method that exposes materials to 750°C for a minimum of 30 minutes, the standard used to classify a building material as noncombustible. Passing that test at the panel's chloride-free magnesium formulation lets the assembly reach fire resistance levels from 60 to 120 minutes in the down direction, depending on the full floor-ceiling assembly it's paired with. That range covers most multi-family and mixed-use requirements without needing a second fire-rated layer stacked on top.
Smoke development is the other half of the equation, and this panel carries a zero flame-spread and smoke-development index, so it doesn't add fuel or obscure egress paths in a fire event.
Moisture and Dimensional Stability Over Time
Wood-based subfloor panels swell, warp, or delaminate after repeated exposure to humidity swings on a jobsite before the building is dried in. That single failure mode drives a lot of callback work.
An MgO structural panel tested under ASTM C1186 conditions, cycling between 50% and 90% relative humidity, shows less than 0.1% linear variation in moisture content. In practical terms, the panel doesn't buckle the way plywood does when a rain delay pushes framing schedules back a week or two. It also carries built-in resistance to mold, mildew, and termites, since the core material is inorganic and contains no cellulose for pests or fungus to feed on. That stability holds across seasonal temperature swings as well, so the panel doesn't need special storage conditions before installation.
Installation and Fastening on the Job Site
A crew that has cut and screwed down OSB doesn't need retraining for this panel. It installs the same way: circular saw with a carbide-tipped blade, dust collection or ventilation during cutting, and mechanical fasteners rather than adhesive.
Panels come with tongue-and-groove edges, which keep joints tight without a seam treatment step, and they take self-drilling No. 8-gauge screws driven with a stand-up screw gun. Details on how the board is fastened directly to floor joists matter here, since fastener spacing and edge distance affect the panel's rated load capacity. Cutting generates more dust than working with wood, so crews should plan for eye protection, gloves, and a NIOSH-approved mask during layout.
Where This Panel Fits in a Building Assembly
Not every project needs this level of performance. A single-family slab-on-grade home with standard fire separation requirements can usually get by on plywood or OSB at a lower material cost.
This panel earns its price premium on multi-family, mixed-use, or modular projects where fire rating, acoustic performance, and structural capacity all have to be satisfied by the same layer. It also fits steel-frame and hybrid timber-steel floor systems where wood sheathing's moisture sensitivity becomes a scheduling risk rather than just a durability concern. For a full breakdown of what drives adoption of this subfloor material, the deciding factor usually comes down to whether the project's fire and load requirements exceed what standard sheathing can carry on its own. Any covering—tile, vinyl, wood, or carpet—can go over it once installed, with residential carpet and pad being the only finishes that skip an underlayment step entirely.



 English
 русский
 Español
 BMSC 517 New Sulfate MgO Board
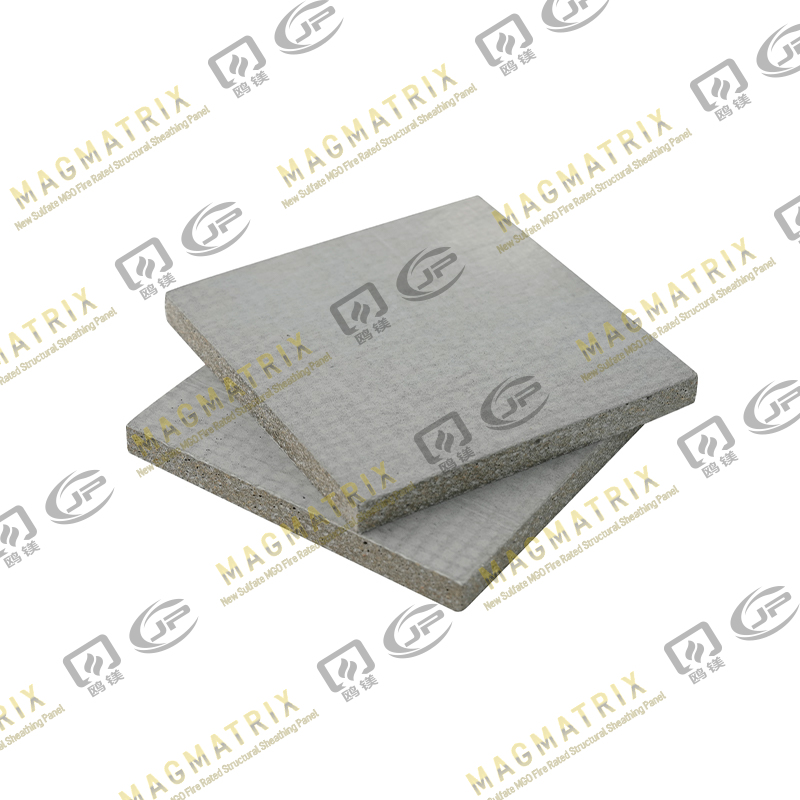 Multi-Support MgO Wall Sheathing Board
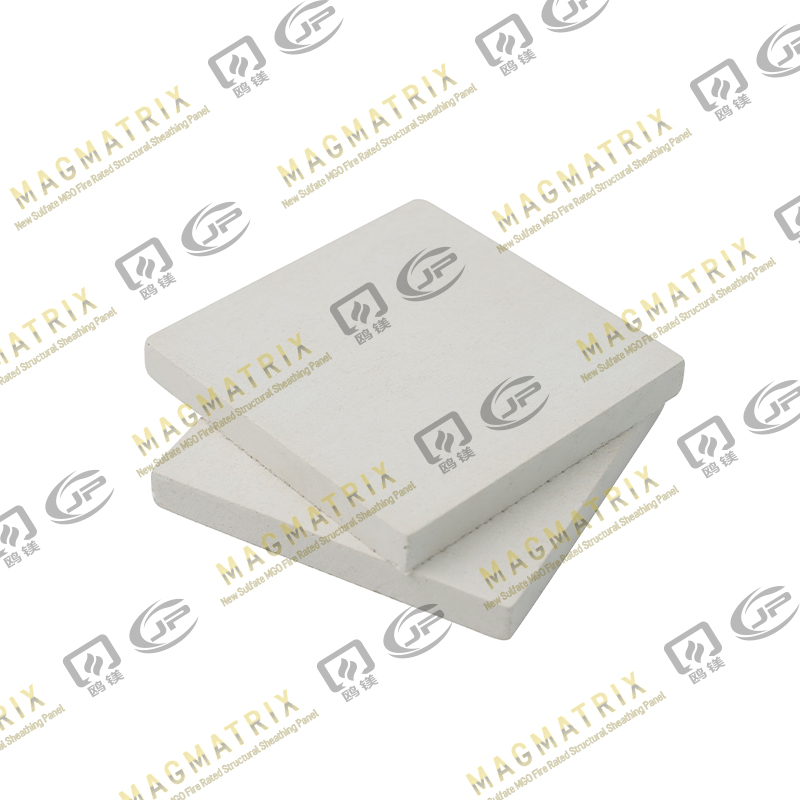 Perseverance MgO Wall Sheathing Board
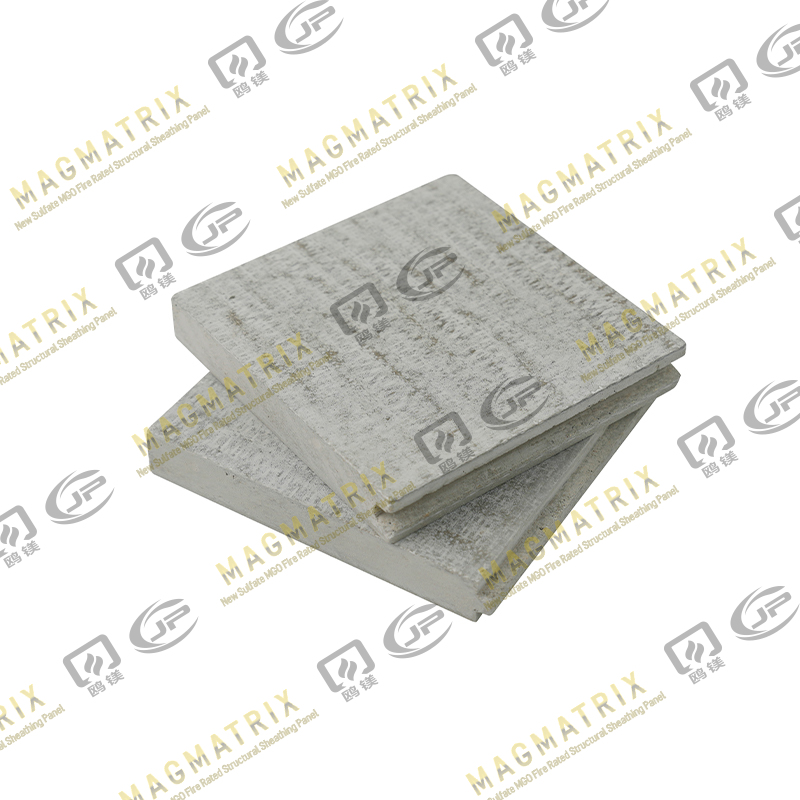 Multi-Support MgO Subfloor Sheathing Board
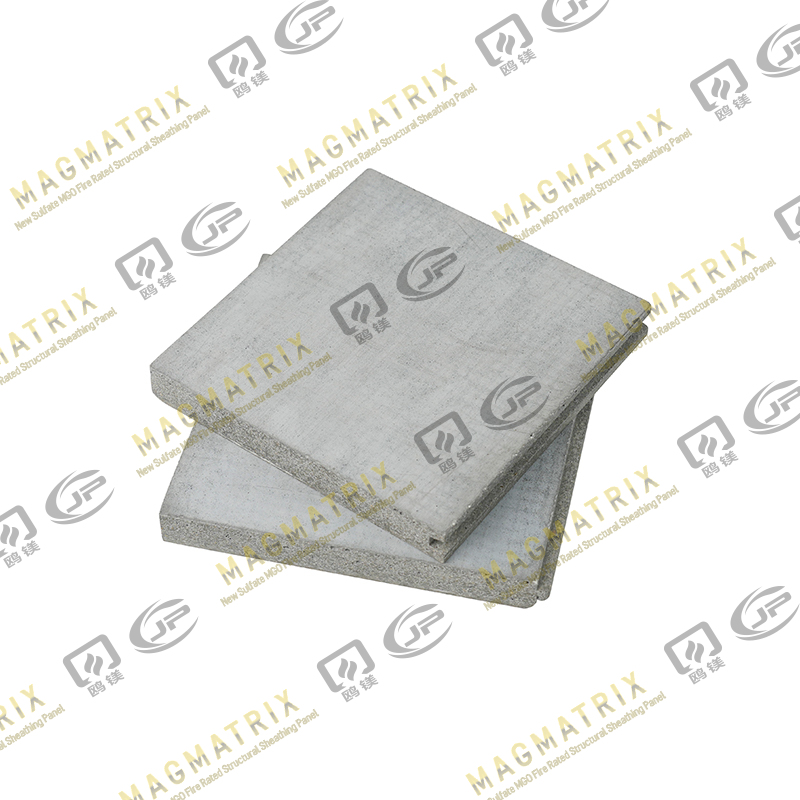 Perseverance MgO Subfloor Sheathing Board
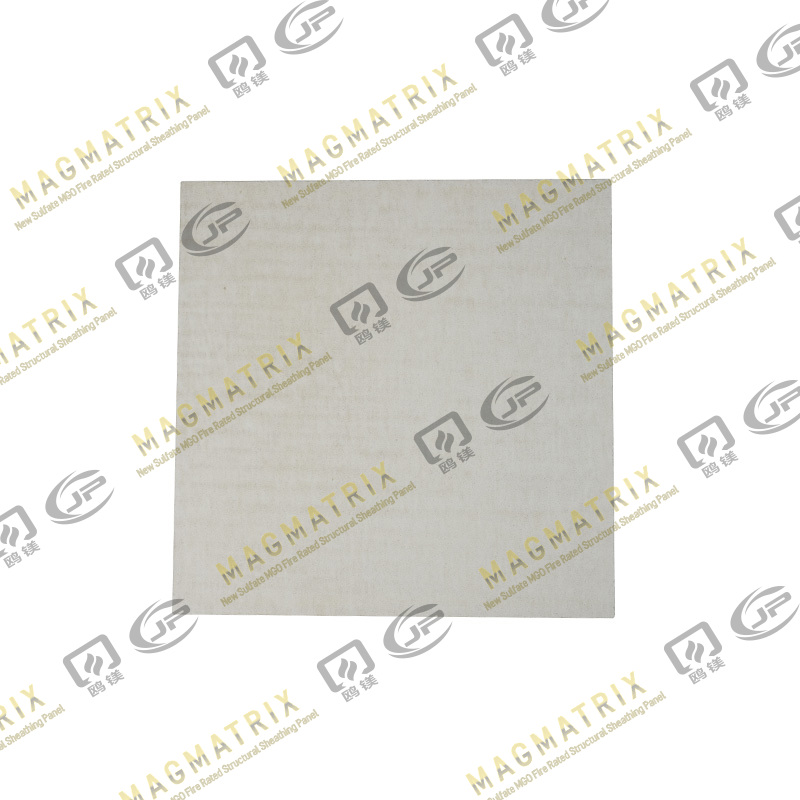 MagMatrix MgO Underlayment Panel/board