A 3 mm dip across a 2 m straightedge is enough to open the click joints on a rigid core plank. That single number explains more SPC flooring complaints than wear layers, decor films or brand names combined, because a rigid core does not bend to follow a bad subfloor. It bridges the dip, holds the plank flat, and pushes every bit of movement straight into the joint profile.
Walk through any residential project where SPC has failed and the pattern repeats itself. The planks are almost never the problem. The board underneath them is. A plywood sheet that swells at its edges, a slab poured to a loose tolerance, a joist system that deflects under a point load: none of it is visible on handover day, and all of it shows up at the joint line within a year.
SPC rigid core flooring is a floating plank floor built on a stone-plastic composite core: a dense, mineral-filled blend of calcium carbonate and polyvinyl chloride that contains no wood fibre and does not absorb water. A printed decor layer and a clear wear layer are bonded above the core, and a click profile is milled into the edges so the planks lock together without adhesive.
3.2 to 6.5 mmTypical core thickness across residential SPC ranges
0.3 to 0.5 mmWear layer for residential use, 12 to 20 mil
3 mm in 2 mFlatness tolerance required before the first plank
Those three figures set the whole job. Core thickness drives how rigid the plank is and how it behaves over a slightly uneven slab. Wear layer drives how long the surface survives traffic. The flatness tolerance drives what has to happen to the substrate before installation starts, and it is the figure most often ignored.
What SPC Rigid Core Flooring Is, and What It Is Not
SPC rigid core flooring is the densest member of the vinyl plank family: mineral filled instead of wood based, rigid instead of flexible, and stable enough to install in basements, kitchens and utility rooms where laminate should never go.
It is routinely confused with WPC, which is also sold as rigid core but foams its core with air. That foam buys softness underfoot and a thicker plank; it costs density, indentation resistance and dimensional stability under heat. Laminate sits at the other end of the market, with a high-density fibreboard core that swells the moment water reaches it.
SPC rigid core compared with two floor types it is routinely confused with.
| Property |
SPC rigid core |
WPC rigid core |
Laminate |
| Core composition |
Calcium carbonate and PVC, high mineral filler |
Foamed PVC with a lower filler content |
High-density fibreboard |
| Typical thickness |
3.2 to 6.5 mm |
5.5 to 8 mm |
7 to 12 mm |
| Reaction to standing water |
Core unaffected |
Core unaffected, lower density |
Core swells and delaminates |
| Movement under heat |
Low |
Moderate |
Moderate to high |
| Flatness demand on substrate |
Strict, 3 mm in 2 m |
Moderate |
Strict |
| Typical underlayment |
Thin and firm, or none |
Softer foam |
Foam with a vapour barrier |
Wear layer is where most specification arguments start, so keep the numbers straight. Residential SPC usually carries 0.3 mm of transparent film, which is 12 mil, over the decor layer. For commercial interiors and any floor that sees rolling loads, 0.5 mm and above, or 20 mil, is the normal entry point.
Check this before the room is closed The core is waterproof. The assembly is not. Water that reaches the subfloor through an open joint or an unsealed perimeter gap has nowhere to drain, and trapped moisture is what destroys the substrate under an otherwise sound SPC floor.
Why the Subfloor Decides Whether the Floor Lasts
A rigid core floor does not follow the substrate, so every millimetre of movement underneath it is transferred into the click profile instead of being absorbed.
The tolerance that governs this is easy to state and hard to hit: flat to 3 mm under a 2 m straightedge, with no abrupt steps at panel joints. Grinding a high spot or filling a hollow with a cementitious patch takes an hour. Replacing a floor that has clicked apart along three rows takes a week, a new substrate and a new roll of trim.
Point loads matter as much as flatness. A refrigerator, a loaded shelving unit or a stair landing transfers weight through a few small contact points, and the framing below has to carry them without deflecting. Floor joists are normally designed to a deflection limit of L/360 under live load. A floor that bounces when someone walks across it will eventually show that bounce at the joint line.
Typical core density of common flooring materials, g/cm3
SPC rigid core1.9 to 2.1
WPC rigid core0.8 to 1.0
Laminate HDF core0.85 to 0.95
Plywood subfloor0.5 to 0.65
Published ranges shift with formulation and thickness. The ranking is what matters, not the decimal.
3 mm in 2 mFlatness required across the whole slab or panel surface
75 percent RHUsual upper moisture limit for vinyl plank over concrete
L/360Customary live load deflection limit for floor framing
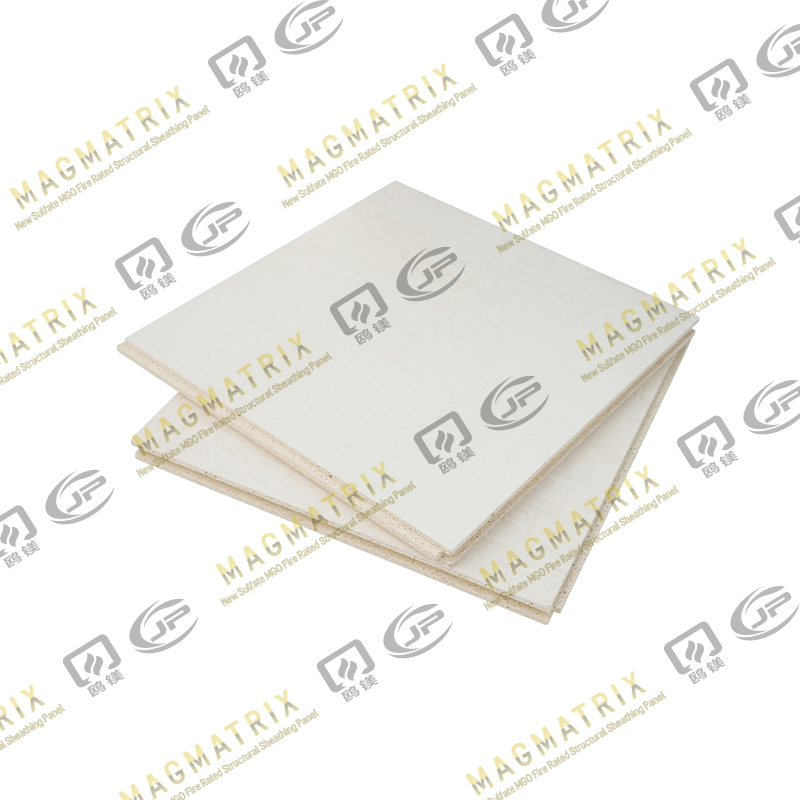
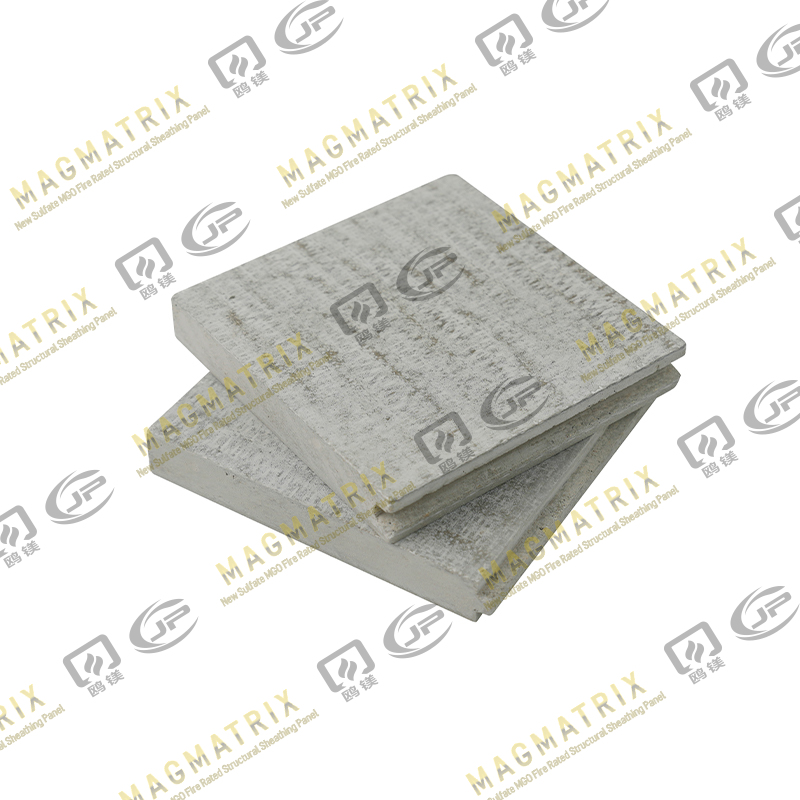
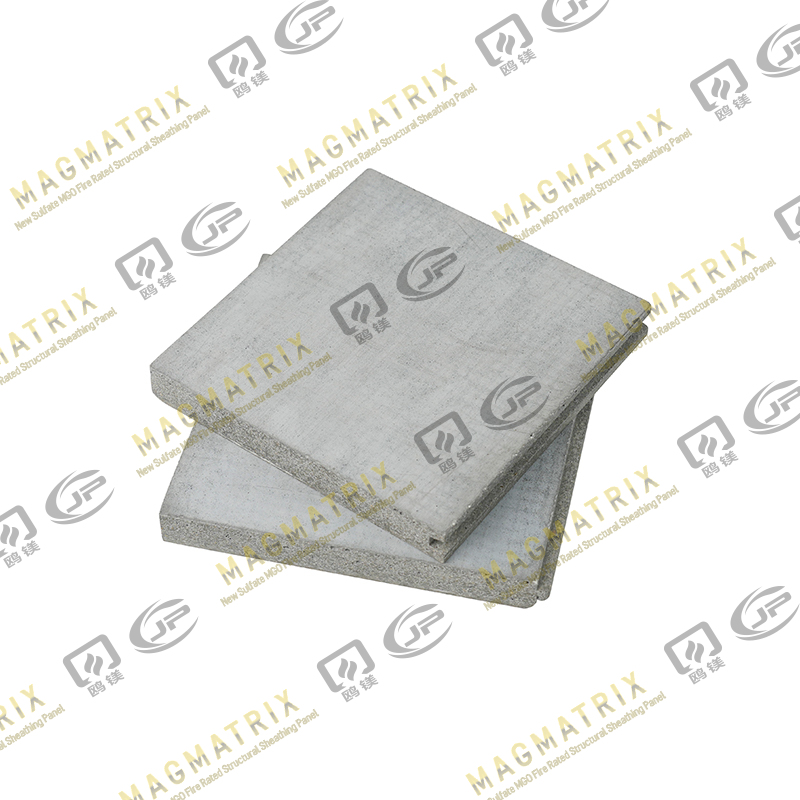
Where the floor also carries structural load, the panel under the finish matters as much as the flatness of it. A subfloor sheathing panel made from magnesium oxide is inorganic, non-combustible in tested formulations and dimensionally stable across humidity swings, which means the surface the planks sit on stays where it was installed.
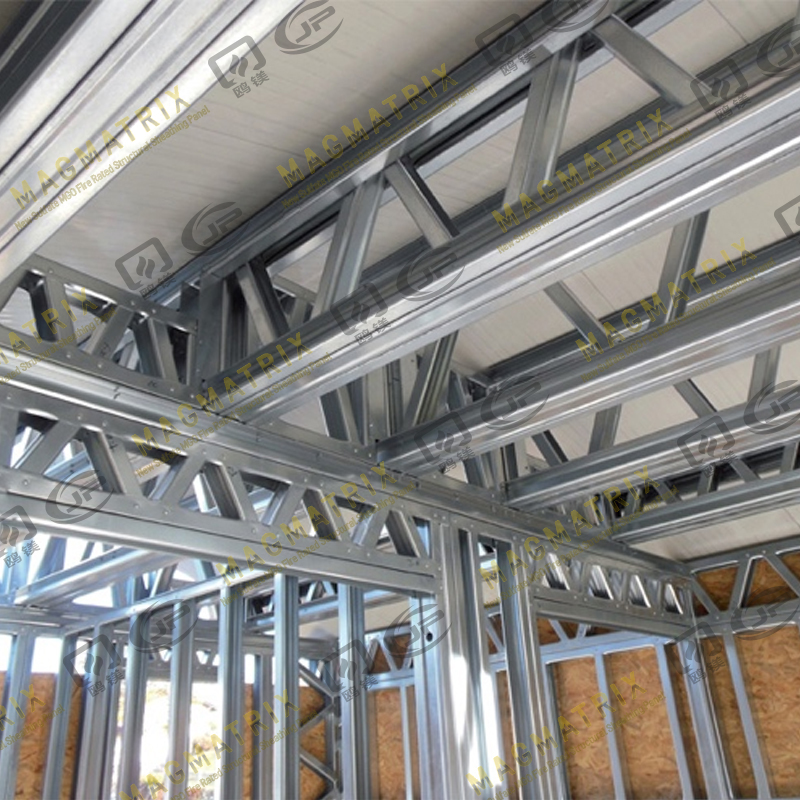 MagMatrix MgO Subfloor Sheathing BoardMagnesium oxide subfloor sheathing for structural floor assemblies under SPC, offering fire resistance, dimensional stability, and a flat installation base.View Product →
Underlayment and Subfloor Panels That Support a Rigid Core
The right underlayment under SPC flooring is thin, firm, flat and dimensionally stable: it has to hold the plank flat without adding a soft layer that lets the joint flex.
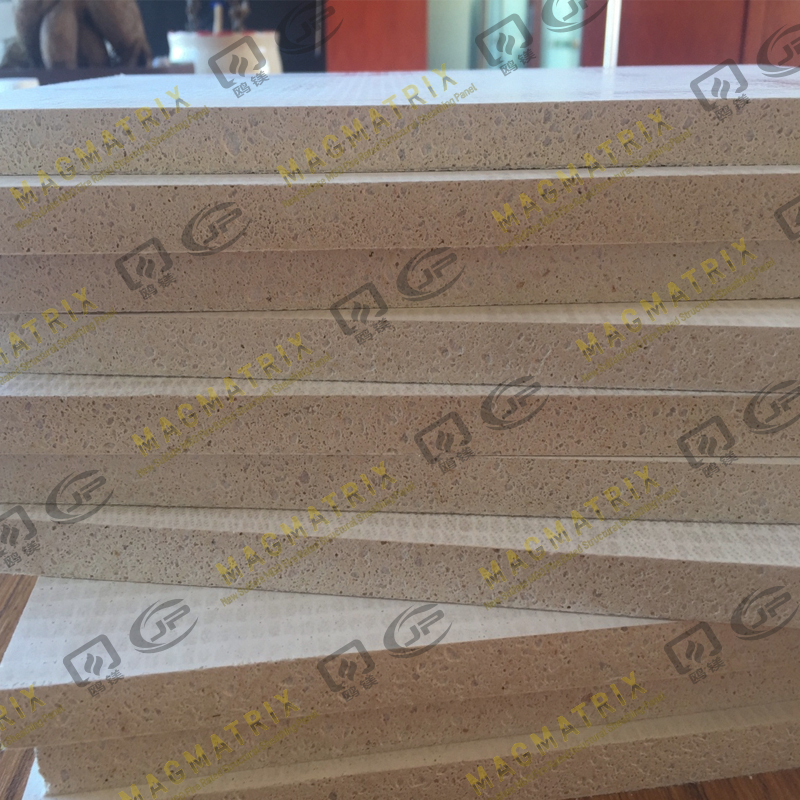
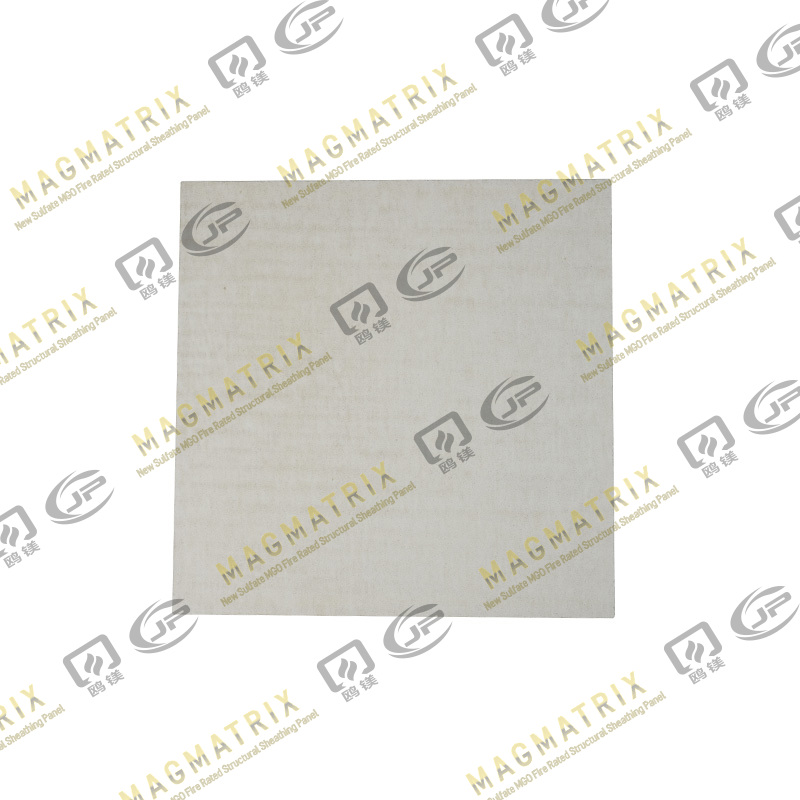
Mineral-based panels fit that description better than wood-based ones. A magnesium oxide underlayment panel is inorganic, does not swell when it gets wet, and holds fasteners without the edge crumbling that comes with a damp OSB sheet. Under a floating floor that property matters more than anywhere else in a building, because once the planks are clicked down, a swollen panel edge stays invisible until it lifts the joint above it.
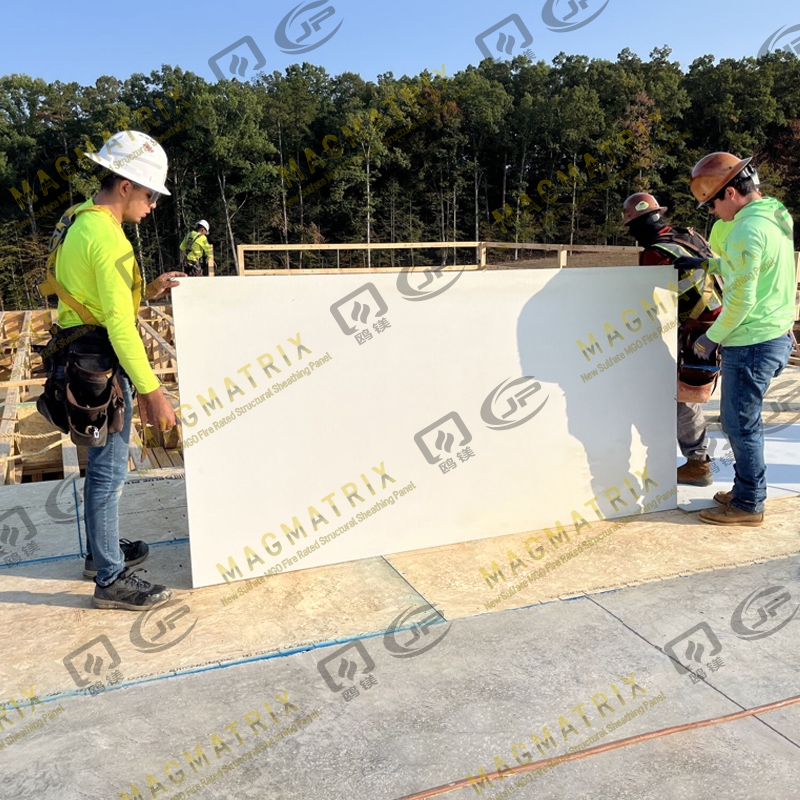 MagMatrix MgO Underlayment Panel for Floating FloorsMagnesium oxide underlayment with mesh core for fire-rated, sound-reducing floor assemblies, giving floating floors a stable, non-compressible base.View Product →
Underlayment panels are commonly supplied between 4 and 8 mm thick, laid with staggered joints and fastened down. The result is a continuous, non-compressible surface that supports each plank along its full length rather than only at the click edges.
Wood-based underlayment
- Swelling thickness when it takes on water, edges first
- Edges crush under point loads and fasteners work loose
- Combustible, adds fuel load to the floor assembly
- Needs a dry, flat subfloor before it can do its job
Mineral-based underlayment
- Inorganic, does not swell, rot or delaminate
- Hard surface that resists indentation from furniture
- Non-combustible formulations tested to ASTM E136
- Published fire, shear and racking test data for the assembly
Substrate options for SPC rigid core flooring and what each one needs before planks go down.
| Substrate |
Prep required |
Key check |
| Concrete slab, grade or suspended |
Grind high spots, patch cracks, remove curing compound |
In-situ RH at or below 75 percent |
| Plywood or OSB subfloor |
Screw down loose panels, sand joints flush |
Moisture content of 12 to 14 percent |
| Magnesium oxide underlayment panel |
Stagger joints, fasten edges at 150 to 200 mm centres |
Adds a non-swelling, non-combustible layer |
| Existing tile or sheet vinyl |
Fill grout lines, level lips, degrease the surface |
Never over carpet or cushioned vinyl |
| Radiant heating slab |
Switch the system off 48 hours before installation |
Surface temperature inside the plank maker's limit |
If you want the application detail, our own walkthrough on MGO underlayment panels used with vinyl plank flooring covers fastening patterns, joint treatment and the mistakes that show up after the first heating season.
Installation Sequence and Tolerances That Matter
Six checks decide whether an SPC floor stays tight for its service life, and all six happen before the first plank is clicked into place.
Test the substrate for moisture On concrete, that means an in-situ relative humidity reading at or below 75 percent. On wood, a pin meter reading of 12 to 14 percent moisture content.
Flatten to 3 mm in 2 m Grind high spots, fill hollows with a cementitious patch, and check every panel joint with a straightedge rather than with a hand.
Acclimate the planks Leave cartons flat in the room at 18 to 29 C for 24 to 48 hours so the plank temperature matches the floor it will cover.
Fasten the underlayment properly Stagger joints between panels, keep fasteners 150 to 200 mm apart at edges and 200 to 300 mm in the field, and set heads flush with the surface.
Set the perimeter gap Leave 6 to 10 mm at every wall and around fixed objects such as kitchen islands, then use a transition profile at doorways where the gap runs out.
Inspect before the trim goes on Walk the floor with a straightedge across the joints. Hollow spots and raised edges are far easier to fix now than after the furniture arrives.
6 to 10 mmPerimeter expansion gap at walls and fixed objects
24 to 48 hAcclimation time for cartons laid flat in the room
18 to 29 CComfortable installation temperature range for most planks
Where SPC Rigid Core Performs Best, and Its Limits
SPC rigid core belongs in wet rooms, basements, rental units, clinics and light commercial interiors; it does not belong over carpet, over a subfloor that moves, or in a sunroom with seasonal swings above roughly 15 C unless the expansion gaps and transitions are designed for that movement.
Strong fit
- Kitchens, bathrooms and laundry rooms
- Basements and slab-on-grade with a tested moisture barrier
- Rental turnover, 0.3 mm wear layer or better
- Light commercial corridors at 0.5 mm wear layer
Workable with care
- Sunrooms and enclosed porches with direct sun
- Unheated buildings that swing widely between seasons
- Floors over radiant heat, within the temperature limit
- Existing tile with deep grout lines, after leveling
Not recommended
- Over carpet or cushioned vinyl
- Over a failed, bouncy or wet subfloor
- Over a slab with unresolved moisture
- Outdoors or where water stands on the surface
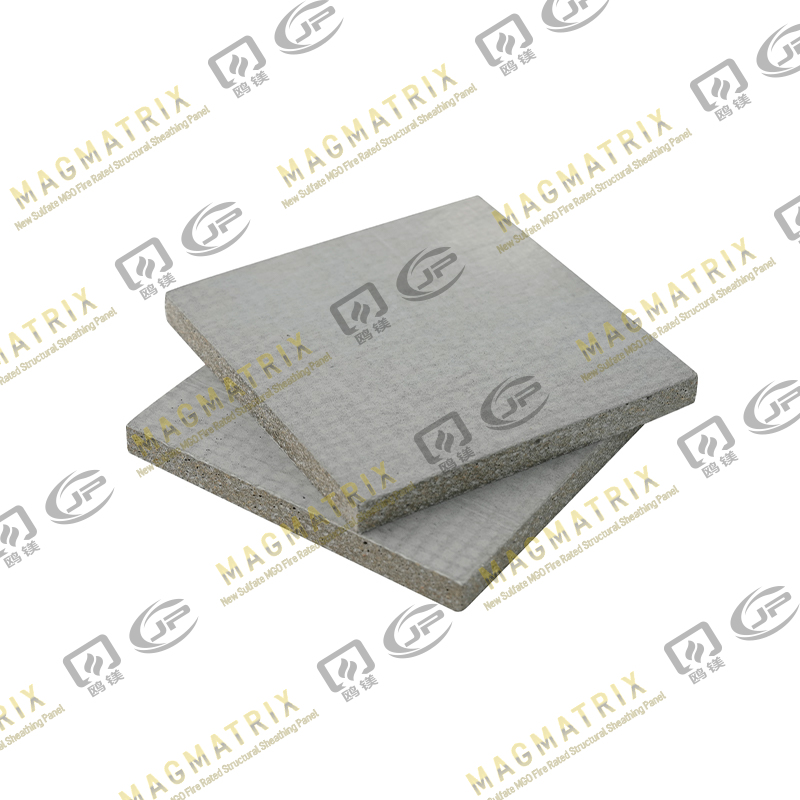
On structural floors such as ground levels and modular units, the panel directly below the finish has to spread point loads across the joists instead of dishing under them. A load-bearing subfloor panel gives the plank a surface that stays flat under a heavy appliance, which is the condition a click joint needs to stay closed.
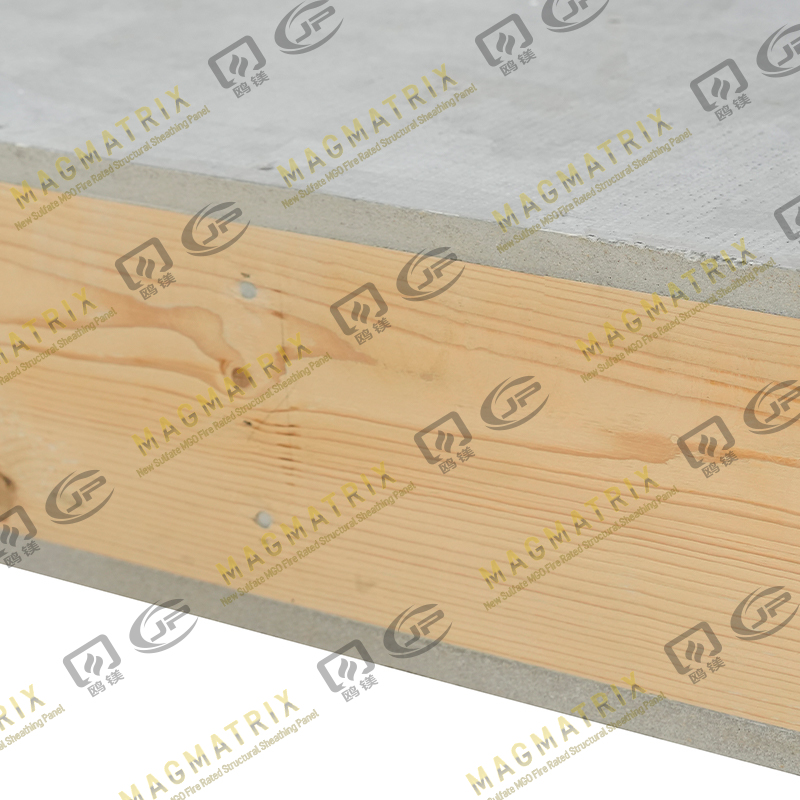 Multi-Support MgO Subfloor Sheathing BoardFire-rated structural MgO subfloor panel for timber-frame and moisture-prone areas, with tongue-and-groove edges and FRL 60–120 minutes.View Product →
A rigid core plank will forgive a small subfloor mistake for about a year. After that, the joint line becomes the receipt for whatever was skipped.
Questions Buyers and Installers Ask
Can SPC rigid core flooring be installed over concrete?
Yes, provided the slab is flat to 3 mm in 2 m, dry to 75 percent relative humidity or lower on an in-situ probe test, and free of curing compounds and dust. A slab on grade also needs a moisture barrier or a moisture-tolerant mineral underlayment panel between concrete and planks, because SPC blocks vapour from above but does nothing about moisture rising from below.
Does SPC rigid core flooring need an underlayment?
It needs a flat substrate far more than it needs a soft one. A thin attached pad or a 1 to 2 mm foam layer may be permitted by the plank manufacturer to reduce drumming, but thicker or softer padding lets the click profile flex and is a common cause of joint failure. Where the subfloor is uneven or moisture-sensitive, a rigid mineral underlayment panel does more for the floor than any foam.
How much expansion gap does SPC need?
Leave 6 to 10 mm at every wall and around fixed objects such as kitchen islands and door frames. The gap is not there for the core, which moves very little; it is there for the temperature swing a room sees across a year. Long runs and doorways need transition profiles, because a rigid plank sends expansion to the nearest weak point, and that is usually the click joint.
Is SPC rigid core flooring waterproof?
The plank core is. A fitted floor is water resistant at best, because water passes through open joints, unsealed perimeters and transitions. In bathrooms and laundry rooms, seal the perimeter with a flexible sealant and wipe up standing water instead of letting it sit.
One rule covers most of it: get the substrate flat, dry and dimensionally stable, and SPC rigid core flooring behaves exactly as specified. Skip that step, and no wear layer thickness will rescue the installation.
SPC rigid core flooring is a sound choice for buildings that need a durable, water-tolerant finish over a floor that has been prepared properly. The material rarely decides whether a job succeeds; the layer under it does. Flatness, moisture and dimensional stability are the three variables worth checking twice, and each one can be confirmed with a straightedge, a moisture meter and a test before the first carton is opened.
If you are still narrowing down the substrate specification for a project, the guidance and FAQ section answers the questions that come up most often on site.



 English
 русский
 Español
 BMSC 517 New Sulfate MgO Board
 Multi-Support MgO Wall Sheathing Board
 Perseverance MgO Wall Sheathing Board
 Multi-Support MgO Subfloor Sheathing Board
 Perseverance MgO Subfloor Sheathing Board
 MagMatrix MgO Underlayment Panel/board