A tile crew arrives to find 18 mm tongue-and-groove panels spanning joists at 600 mm centres and a stack of 6 mm sheets left in the corridor. Everyone on site calls both of them the floor. Only one of them is holding the building up.
Subfloor versus underlayment looks like a vocabulary problem. On a real project it decides panel thickness, fastener length, door clearances, fire assembly documentation and whether a tile field survives its first heating season. The two layers answer to different rules, are usually installed by different trades, and are tested against different criteria.
This guide separates them by function, shows where the naming breaks down on site, and explains how a mineral panel such as magnesium oxide board behaves in either position.
Rule of thumb: if a panel spans joists and carries people, furniture or partitions, it is a subfloor. If it sits on a deck that already does that job, it is an underlayment.
Subfloor vs Underlayment: The Difference in One Sentence
A subfloor is the structural deck that spans the floor joists and carries every load applied to the floor system, while an underlayment is a layer placed on top of that deck to create a flat, stable and compatible surface for the finished flooring.
The subfloor transfers load into the framing and normally braces the structure as a diaphragm. The underlayment transfers no load to the framing at all. Its job is to manage the interface between the deck and the finish.
That single distinction explains most of the practical differences. A subfloor panel is picked from a span rating table and fastened through to the joists with adhesive and structural screws. An underlayment is picked from the finished flooring manufacturer's instructions and fastened only into the deck below, with short fasteners that are never long enough to reach the framing.
Finished flooringtile, plank, sheet or carpet
Underlaymentflatness, isolation, acoustics
Subfloorspans joists, carries the load
Joists or slabprimary structure
On a slab-on-grade floor or over a structural concrete deck, the slab itself is the subfloor. The underlayment matters more there, not less, because there is no framing below to absorb tolerance and no cavity to hide a wavy surface.
How the Two Layers Divide the Work
The subfloor is engineered and the underlayment is selected. One comes out of a span table, the other comes out of a flooring datasheet.
Functional differences between a subfloor and an underlayment in a typical wood-frame floor assembly.
| Attribute |
Subfloor |
Underlayment |
| Primary function |
Carries live and dead loads and ties the floor system together |
Creates a flat, clean and compatible surface for the finish |
| Fastened to |
Joists, with adhesive and structural fasteners |
The deck only, with short fasteners |
| Typical thickness |
15 to 19 mm, matched to joist spacing |
3 to 12 mm, matched to the flooring |
| Structural role |
Structural in every case |
Usually none, unless listed as structural |
| Fire and acoustic role |
The rated assembly references the deck panel |
Some ratings depend on the underlayment too |
| Failure symptom |
Bounce, sag, squeaks, cracked tile, weak diaphragm |
Telegraphed joints, hollow sound, failed adhesive |
| Specified by |
Structural engineer or architect |
Flooring contractor or interior designer |
Tolerance note: most resilient flooring makers ask for roughly 3 mm of variation across a 3 m straightedge, and tile assemblies depend on deflection limits such as L/360 rather than on panel thickness alone. An underlayment that hides a wavy deck is doing cosmetic work, not structural repair.
Why the Terms Get Mixed Up on Real Projects
The confusion is commercial and regional rather than technical, and four habits keep it alive.
Regional vocabularyIn the UK and Australia, underlay usually means the foam, felt or rubber beneath carpet, not a panel at all. A visitor reading a specification from another market will misread the same word.
Product namingPanels sold as structural underlayment are span-rated and legally perform the subfloor role. The label describes the position in the stack, not the engineering.
Renovation layersA second sheet of plywood added to level an old floor becomes structural the moment it bridges a repaired or cut-away area and starts carrying point loads.
Site shorthandCrews talk in thickness, calling out the 18 mm and the quarter inch. Thickness says nothing about span rating, and the two numbers get swapped in conversation.
Ask for the span rating before the thickness. If a layer spans joists, supports the finish and carries people or furniture, treat it as a subfloor no matter what the wrapping says.
Matching the Layer to the Finished Flooring
The finish sets the underlayment, and the underlayment almost never changes the subfloor.
Tile and stone want a cement or magnesium oxide backer with movement isolation at the perimeter and at every change of plane. Resilient plank and sheet vinyl want a smooth panel with tight joints, because a 1 mm ridge under a 2 mm wear layer telegraphs after one summer. Carpet and laminate sit on thin foam or felt and tolerate a slightly rougher deck, but still need the deck to be flat.
Typical installed thickness ranges in millimetres
Backer under tile
6 to 12
Treat those numbers as orientation only. The governing figure is always the panel manufacturer's span rating and the flooring maker's substrate requirement, and the two documents do not always agree.
Moisture, Fire and Sound: Where the Choice Shows Up in the Paperwork
Fire and acoustic ratings belong to the whole assembly, so changing an underlayment can invalidate a tested design even when the subfloor stays exactly as specified.
Published test files for magnesium oxide panels follow that pattern. They list ASTM E136 non-combustibility, ASTM E84 surface burning behaviour, ASTM E119 two-hour wall and floor assemblies, shear testing to ASTM D2718 and screening for 219 substances on the SVHC list. Every one of those documents describes a build-up rather than a single board, which is why a substitution at either layer has to be checked against the listing.
E136Non-combustible classification
E119Two-hour assembly test data
219SVHC substances screened
Moisture sits on the same axis. A sulfate-based magnesium oxide panel is formulated to limit the chloride-related problems associated with older magnesium boards, but no underlayment replaces a properly detailed vapour control layer. If the flooring manufacturer requires a membrane, it goes above the underlayment, not in place of it.
Specifying Panels for Each Position
A panel can be structural, a smoothing layer, or both, and the datasheet has to say clearly which one you are buying.
In the subfloor position, ask for a span rating, an installation pattern for the actual joist spacing, and an assembly listing if the floor needs a fire resistance rating. Magnesium oxide subfloor sheathing is fastened through to the joists in the same way as plywood, and it brings moisture tolerance and non-combustible behaviour into the deck rather than into the finish.
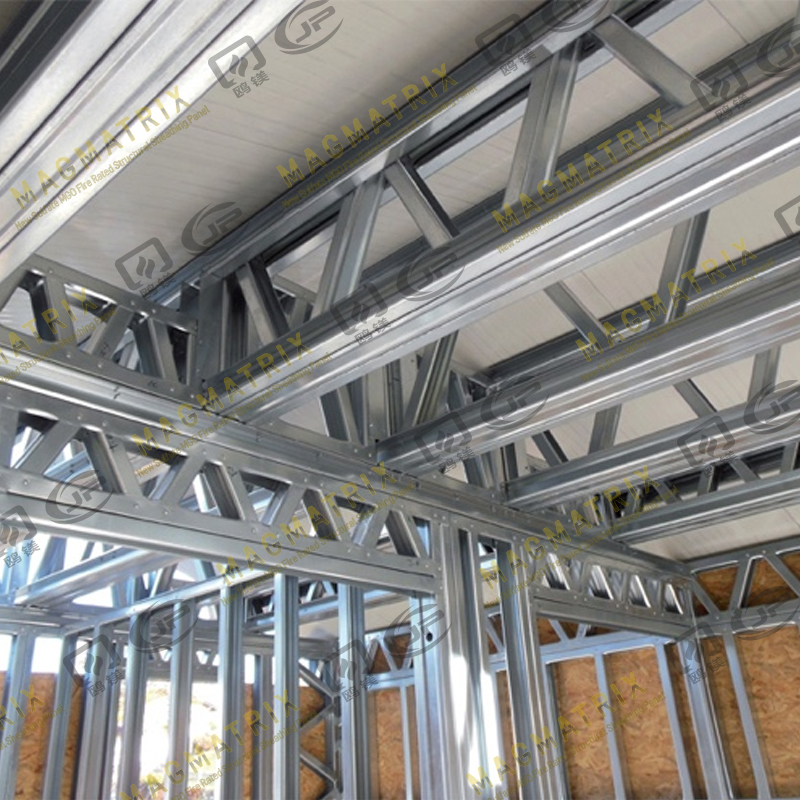 MagMatrix MgO Subfloor Sheathing BoardA non-combustible, fire-rated MgO subfloor panel for residential and commercial flooring, with moisture tolerance and listed fire, shear, and racking test reports.View Product →
In the underlayment position the priorities change completely: flatness, low telegraphing under thin vinyl, and compatibility with the adhesive system. A dedicated underlayment panel is thinner, is fastened only into the deck, and should never be asked to span a gap in the subfloor below.
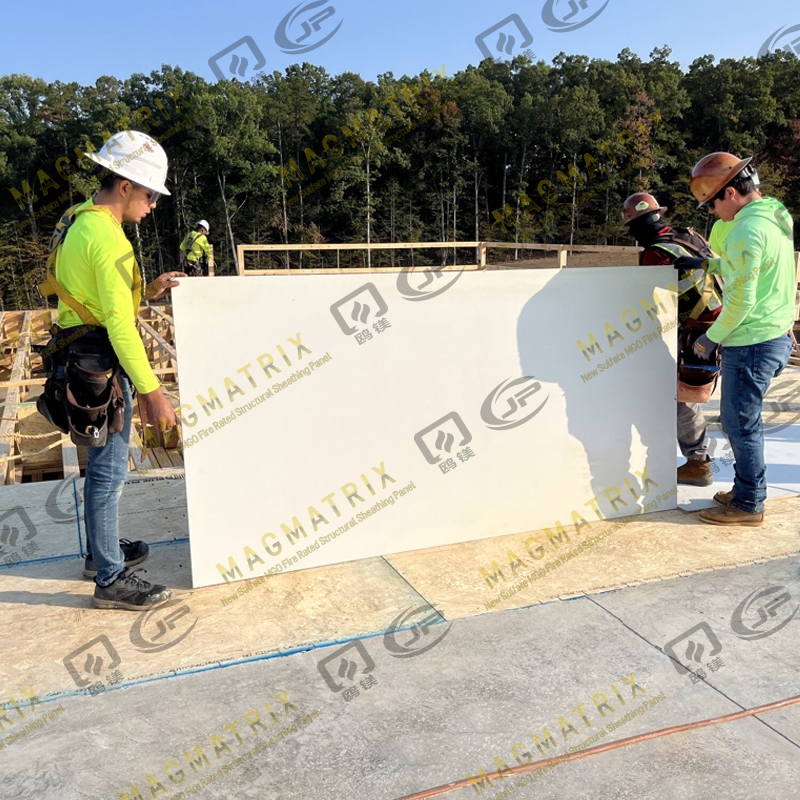 MagMatrix MgO Underlayment Panel/BoardDedicated mesh-core MgO underlayment for floor coverings, offering fire resistance, sound insulation, dimensional stability, and dry installation without gypsum curing delays.View Product →
Two questions settle most panel selection arguments: what span rating does it hold, and which tested assembly includes it. A thickness in millimetres is not an answer to either question.
For a side-by-side view of how one board family behaves in both positions, this comparison of MGO subfloor and underlayment covers the practical trade-offs.
Installation Sequence and Tolerances That Hold
Install the structural layer first, verify flatness, then treat the underlayment as a separate scope with its own fasteners and its own inspection.
Confirm the span ratingCheck joist spacing, panel thickness and the manufacturer's span table before a single screw goes in.
Fasten the subfloorGlue and screw to the joists, leaving roughly 3 mm between panel edges and a small gap at walls and penetrations.
Measure flatnessRun a 3 m straightedge across the deck in both directions and grind or shim high spots before the next layer.
Lay the underlaymentFasten into the deck only, stagger joints away from subfloor joints, and keep fasteners short enough not to reach the joists.
Acclimatise and inspectLet the assembly settle to indoor conditions, then recheck moisture content before the finished flooring is opened.
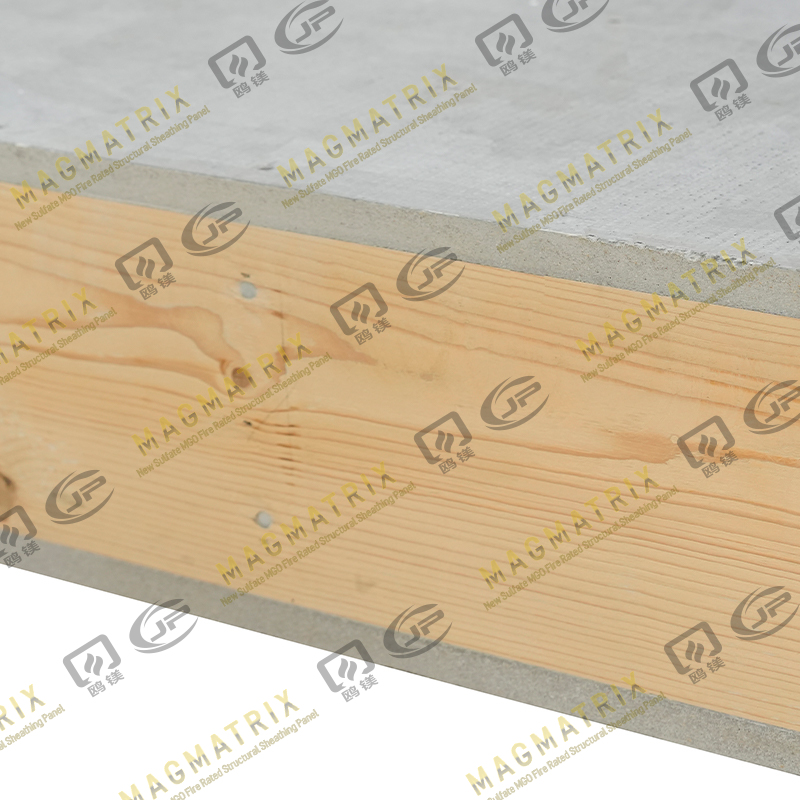 Multi-Support MgO Subfloor Sheathing BoardReinforced MgO structural subfloor for lightweight construction, with tongue-and-groove edges, 16 or 19 mm thickness, and down-direction FRL 60–120 minutes.View Product →
Fastener choice is where most failures begin. Screw type, spacing and edge distance for mineral panels are covered in the installation and handling FAQ, and they differ from the numbers carpenters use for plywood.
Frequently Asked Questions
Can an underlayment be used as a subfloor?
Only when the panel carries a span rating and is listed for structural use at that joist spacing. A 4 mm smoothing panel fastened into a deck has no span rating, so it cannot bridge joists, cantilevers or stair openings no matter how well it is screwed down.
Do I need an underlayment over a new MGO subfloor?
It depends on the finished floor. Carpet and most laminate systems do not need one. Thin resilient plank, sheet vinyl and tile usually do, either for flatness, for joint isolation or because the flooring manufacturer names an approved substrate. Check the flooring datasheet before adding build height.
Which layer does a fire rating belong to?
The assembly. A two-hour rating describes a specific combination of framing, cavity insulation, deck panel, fasteners and sometimes the underlayment. Swapping any one component, including a thicker or thinner board at the same nominal position, moves the design outside the tested listing.
Is a thicker underlayment always better?
No. Extra thickness adds weight, raises finished floor height at every doorway and transition, and can force longer fasteners that reach the joists and create squeaks. Match thickness to the flooring requirement and to the flatness of the deck, not to a general preference for heavier material.
Separate the two layers by function, document both in the specification, and the argument about names stops mattering on site.



 English
 русский
 Español


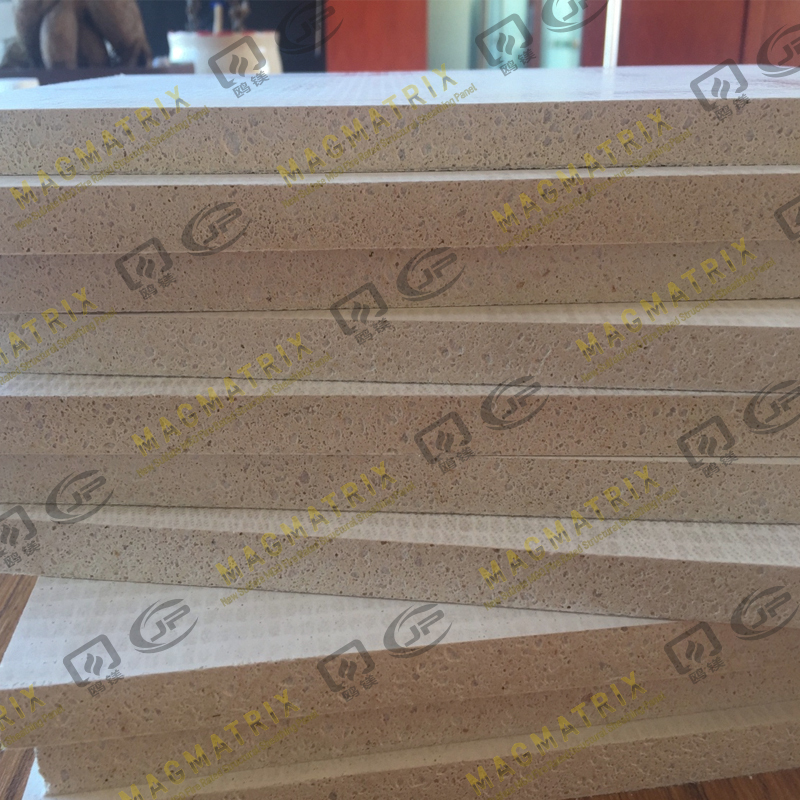 BMSC 517 New Sulfate MgO Board
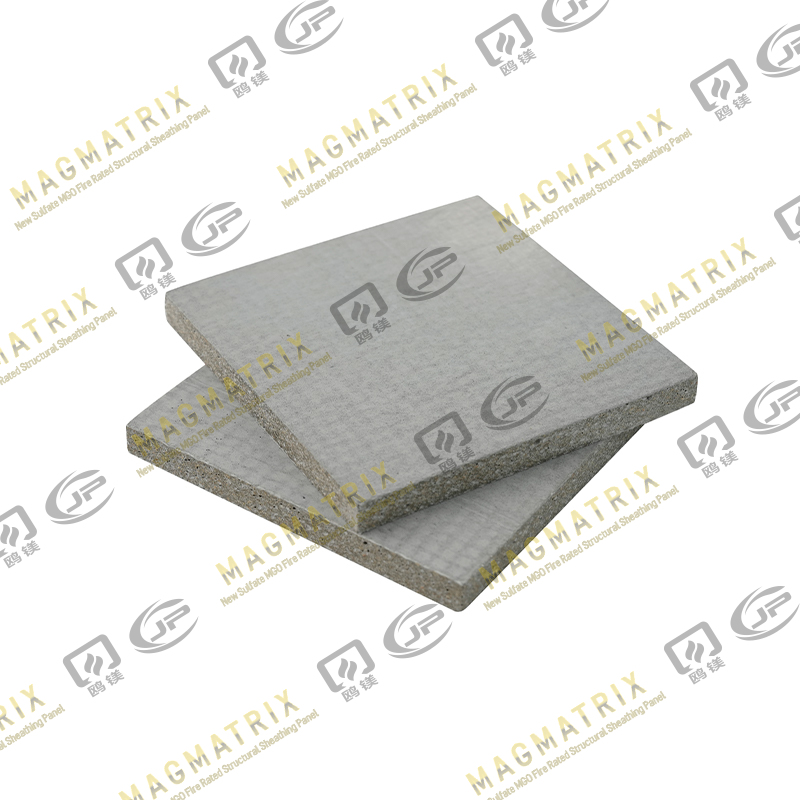 Multi-Support MgO Wall Sheathing Board
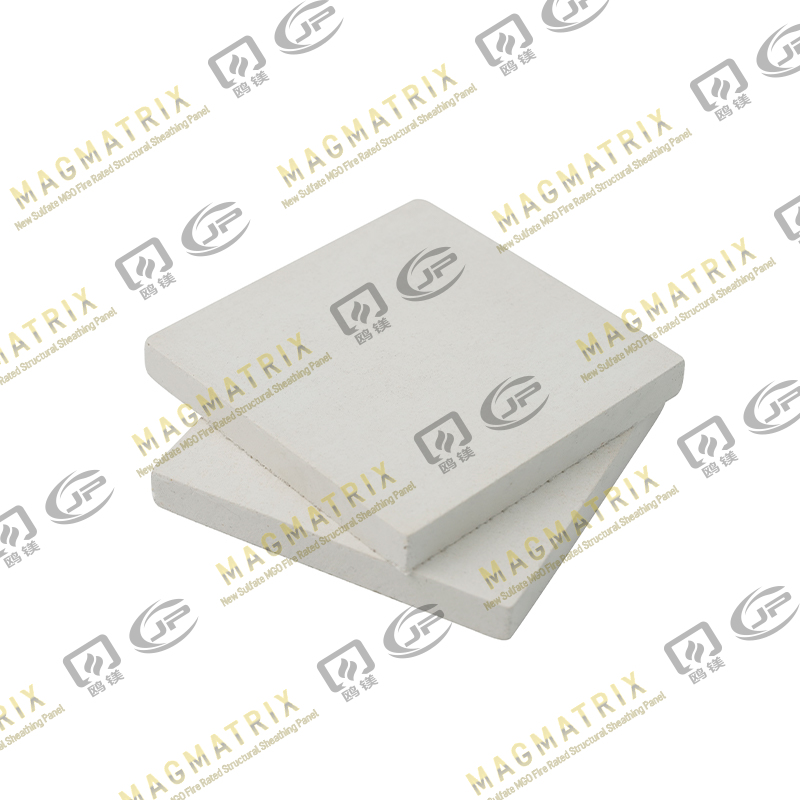 Perseverance MgO Wall Sheathing Board
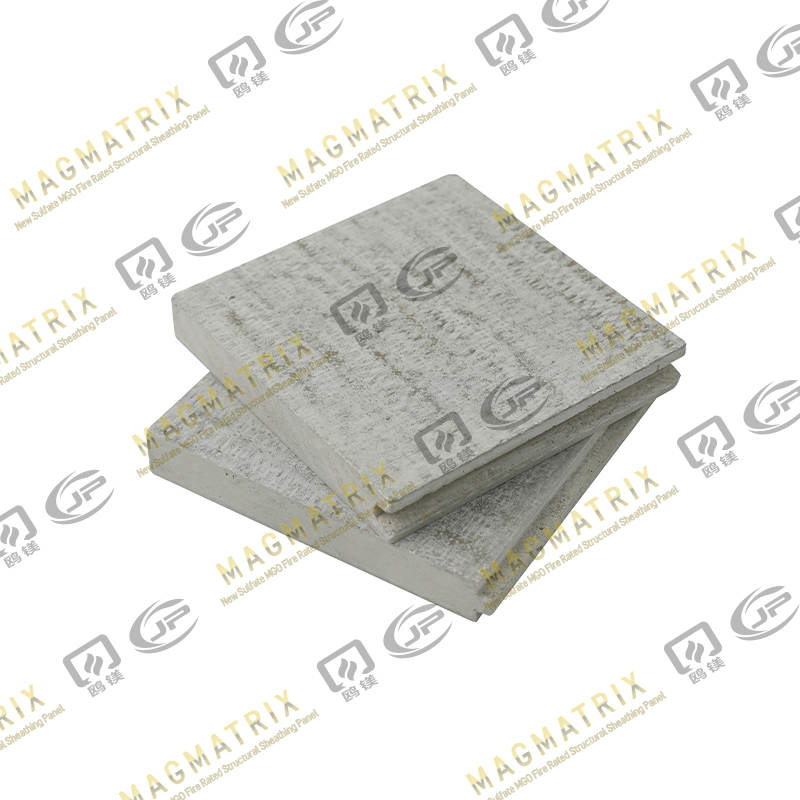 Multi-Support MgO Subfloor Sheathing Board
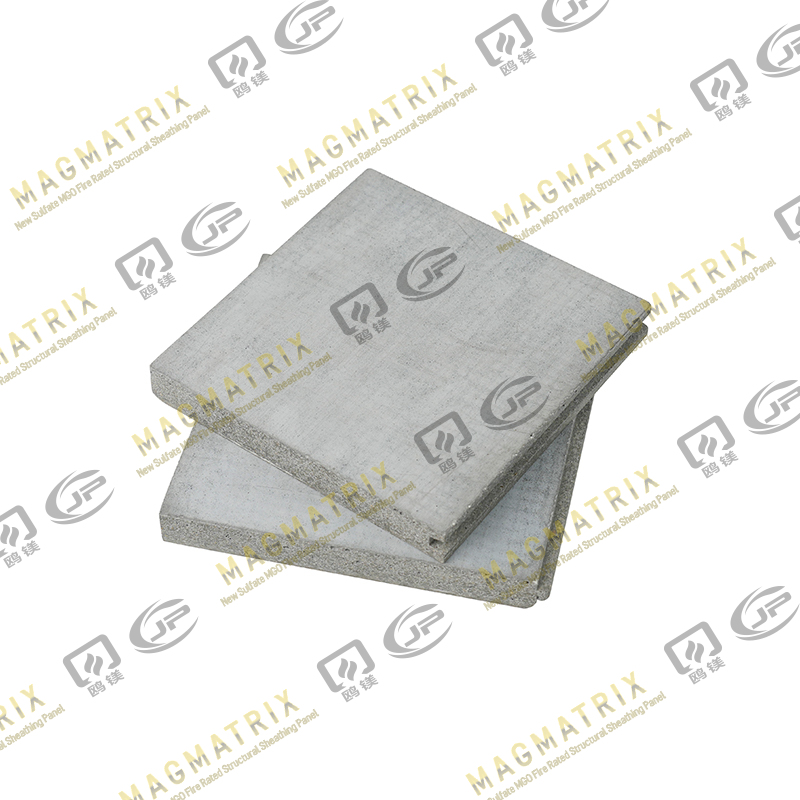 Perseverance MgO Subfloor Sheathing Board
 MagMatrix MgO Underlayment Panel/board