A tape measure reads in inches; a quote sheet, panel order, or flooring estimate usually asks for square feet. The conversion is straightforward: multiply length by width in inches to get square inches, then divide by 144. A 96 in by 192 in sheet, for instance, is 18,432 sq in, or 128 sq ft.
Core rule: 1 square foot equals 144 square inches, because 12 in by 12 in equals 144 sq in. That single divisor carries almost every rectangular takeoff.
Small unit errors become large order errors. Being off by 10 sq ft on one line item can turn into 100 sq ft across ten rooms, and panel orders are placed in whole sheets. Use the arithmetic as a purchasing check, not just a classroom exercise.
The One-Number Rule: Divide Square Inches by 144
If both measurements are already in inches and the surface is rectangular, multiply the two numbers and divide by 144.
For a 30 in by 60 in opening, 30 x 60 = 1,800 sq in. Divide 1,800 by 144 and you get 12.5 sq ft. For a 36 in by 80 in door, 36 x 80 = 2,880 sq in, which is 20 sq ft. Keep the full number until the end, then round the finished square footage to two decimals if needed.
Why 144 is the right divisor
A square foot is a square that measures 12 in on each side. Its area is 12 x 12 = 144 sq in. Dividing square inches by 144 is therefore a unit conversion, not a rule of thumb. It works for rectangles, panel faces, ceiling fields, and any other surface measured in a single plane.
Two Conversion Routes That Reach the Same Number
You can convert each dimension to feet first, or keep both dimensions in inches and divide the area by 144. The two routes agree when you avoid early rounding.
Route A: inches to feet first
96 in / 12 = 8 ft. 192 in / 12 = 16 ft. Then 8 x 16 = 128 sq ft.
Route B: area divided by 144
96 x 192 = 18,432 sq in. Then 18,432 / 144 = 128 sq ft.
Practical check: Both routes should produce the same result. If they differ by more than rounding, one unit changed somewhere in the calculation.
For a measurement such as 9 ft 4 in, convert the whole length to inches before multiplying: 9 x 12 = 108, plus 4 equals 112 in. If you convert 4 in to 0.333 ft, carry enough decimal places to avoid drift. Do not mix inches and feet in the same multiplication.
From Room Measurements to Panel Orders
For panel takeoffs, calculate each room or surface in square feet, subtract openings, and add a waste allowance after the net area is known.
Panel thickness does not change face coverage. A nominal 4 ft by 8 ft sheet covers 32 sq ft, whether the board is 6 mm or 18 mm thick. In inches, 48 x 96 = 4,608 sq in, and 4,608 / 144 = 32 sq ft. Check actual panel dimensions with the supplier before ordering.
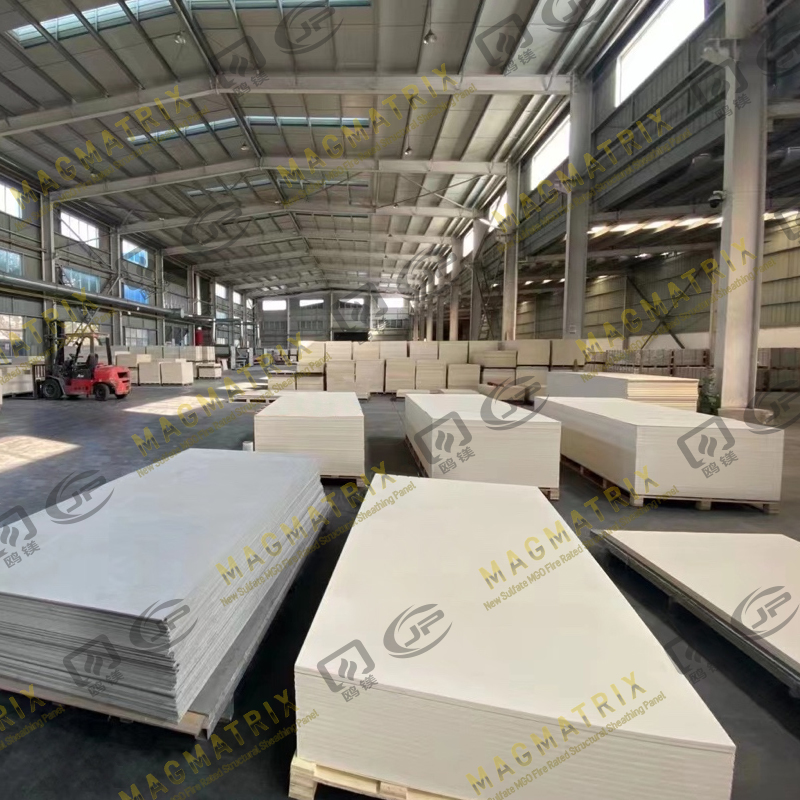 MagMatrix MgO Wall Sheathing BoardFire-resistant, moisture-resistant MgO sheathing for walls, ceilings, and underlayment; it supports coverage takeoffs that keep area separate from panel counts.View Product →
Common inch dimensions converted to square feet for quick takeoff checks.
| Inch dimensions |
Square inches |
Square feet |
Typical use |
| 24 x 36 |
864 |
6 |
Small access panel |
| 30 x 60 |
1,800 |
12.5 |
Window opening |
| 36 x 80 |
2,880 |
20 |
Door opening |
| 48 x 96 |
4,608 |
32 |
Standard sheet face |
| 96 x 192 |
18,432 |
128 |
Large panel face |
A 10 percent waste allowance on a 32 sq ft sheet is 3.2 sq ft, but you still buy a whole sheet. Round panel counts up at the end, not at the start.
When the takeoff covers MGO wall sheathing or subfloor panels, keep the area calculation separate from the panel count. Area tells you coverage. Panel count tells you what to load, ship, and handle on site.
 MagMatrix MgO Subfloor Sheathing BoardNon-combustible, moisture-resistant MgO subfloor panel for residential and commercial flooring systems; use consistent units when calculating subfloor area and panel counts.View Product →
Rooms With Mixed Units and Irregular Shapes
Rooms with mixed units need one unit system before any multiplication begins. Convert every length to inches, or every length to feet, and keep that choice through the whole takeoff.
An L-shaped room is not one rectangle. Split it into two or three rectangles, calculate each one, then add the results. Subtract door and window openings only when they are part of the finished surface. For wall takeoff, measure wall height x wall length for each wall, then subtract large openings.
144
square inches in 1 sq ft
32
sq ft on a 4 ft by 8 ft face
10%
typical waste for simple cuts
- Sketch each surface and mark every measurement in the same unit.
- Split the surface into rectangles and label each piece A, B, C.
- Calculate square inches and divide each piece by 144.
- Add the pieces, subtract openings, and apply waste once at the end.
The final order quantity is net area plus waste. Gross wall area with openings ignored is not a purchasing number.
Common Mistakes That Distort the Number
Most conversion errors come from multiplying inches and feet together, using linear inches instead of square inches, or rounding too early.
- Mixing units: 12 ft x 24 in is not 288 sq ft. Convert 12 ft to 144 in first, then multiply by 24 in and divide by 144.
- Using linear inches: Perimeter, trim, or running length is not area. Square footage needs two dimensions in the same plane.
- Rounding too early: Keep decimals through the calculation, then round the final order quantity.
- Forgetting waste: Add 5 to 15 percent after the net area is correct, not before.
A quick check works well on site: if the final number looks close to the length measurement alone, the second dimension was probably lost. Square footage should scale with both length and width.
FAQ: Inches to Square Feet in Real Takeoffs
Use the same divisor for every rectangular surface: total square inches divided by 144. The only variables are measurement accuracy, openings, and waste.
How do you convert inches to square feet for a room?
Multiply the room length by its width in inches to get square inches, then divide by 144. If one dimension is in feet, convert it to inches first, or convert both dimensions to feet and multiply.
No. Twelve inches is a linear measure. A square foot contains 144 square inches because a 12 in by 12 in square has 144 sq in of area. This distinction matters when converting trim, perimeter, or running length into area.
How much waste should I add to a panel order?
For simple rectangular layouts, 5 to 10 percent is a practical starting range. Rooms with many corners, openings, or diagonal cuts may need 10 to 15 percent. Confirm the actual panel face size and order whole sheets after rounding up.
A 4 ft by 8 ft panel has a face area of 32 sq ft. In inches, 48 x 96 = 4,608 sq in, and 4,608 / 144 = 32 sq ft. Thickness affects weight and handling, not face coverage.



 English
 русский
 Español

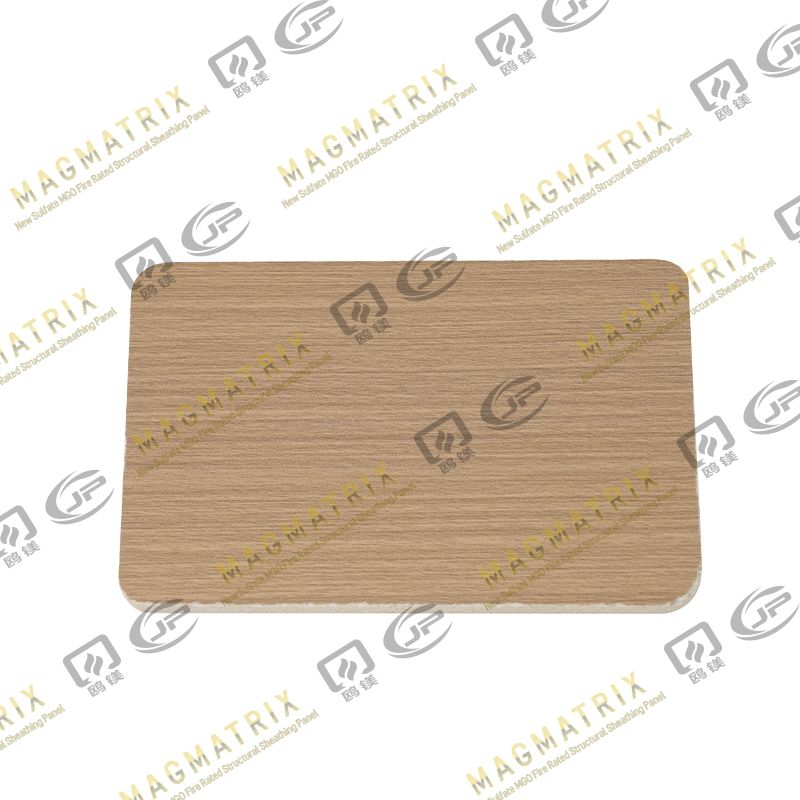
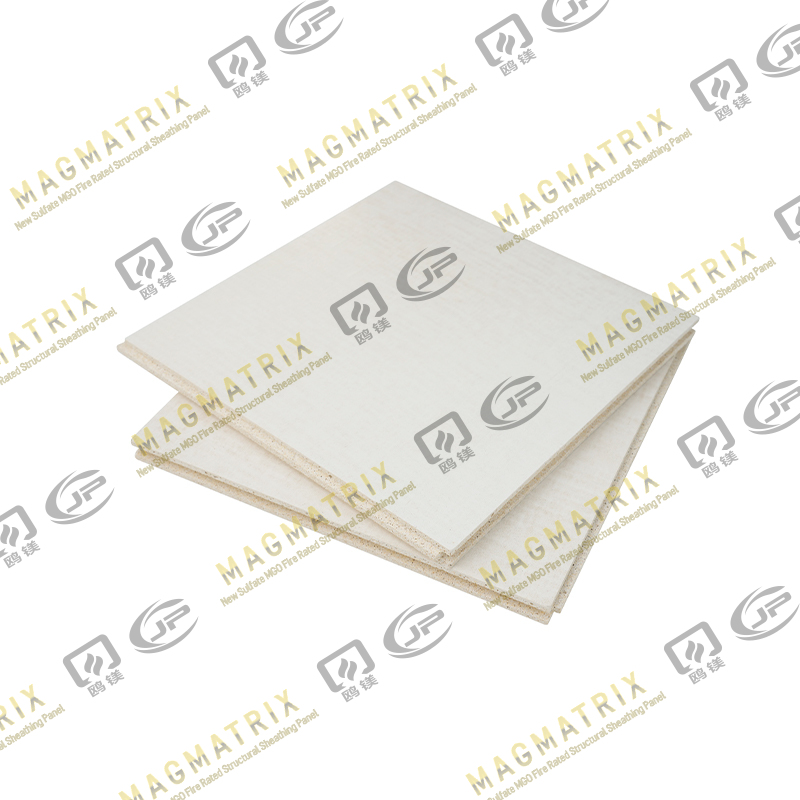
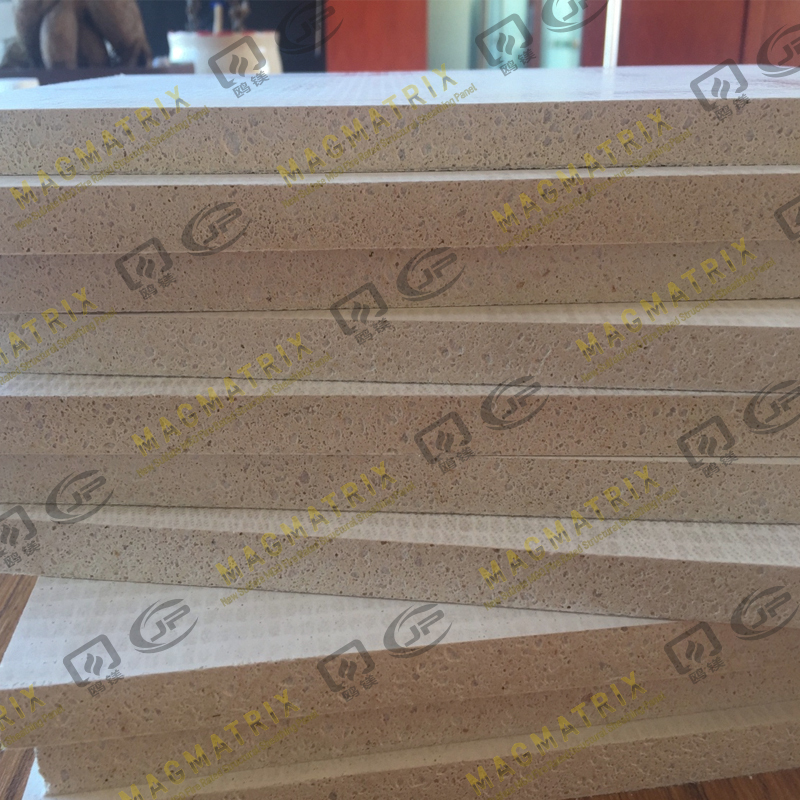 BMSC 517 New Sulfate MgO Board
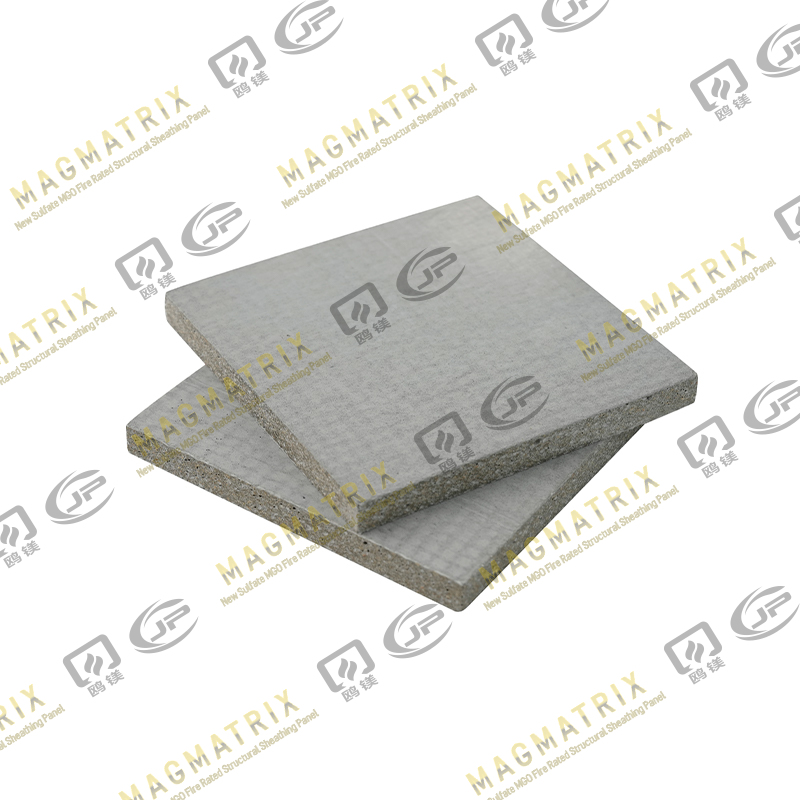 Multi-Support MgO Wall Sheathing Board
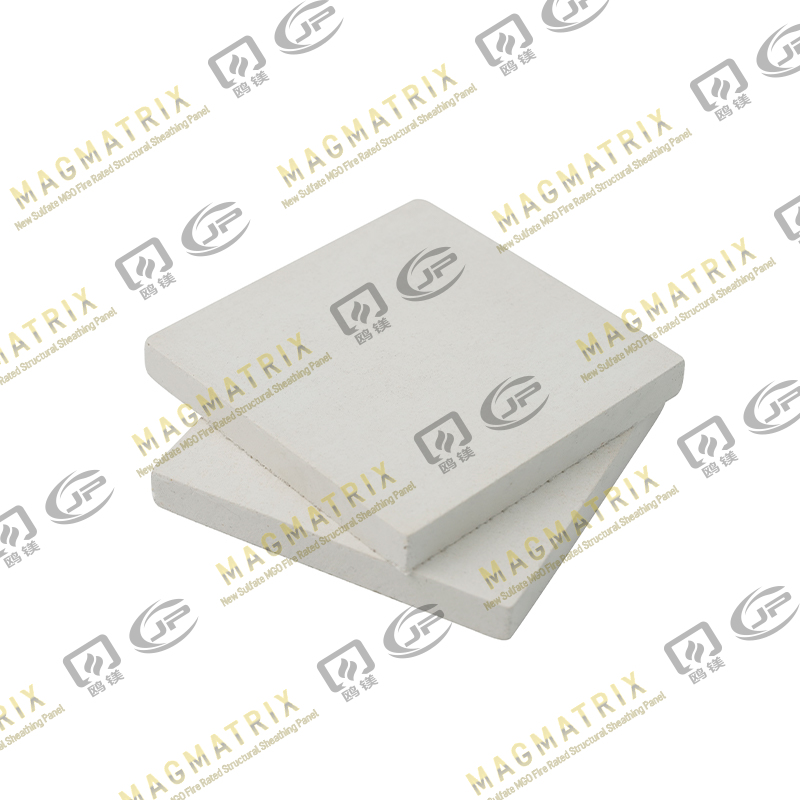 Perseverance MgO Wall Sheathing Board
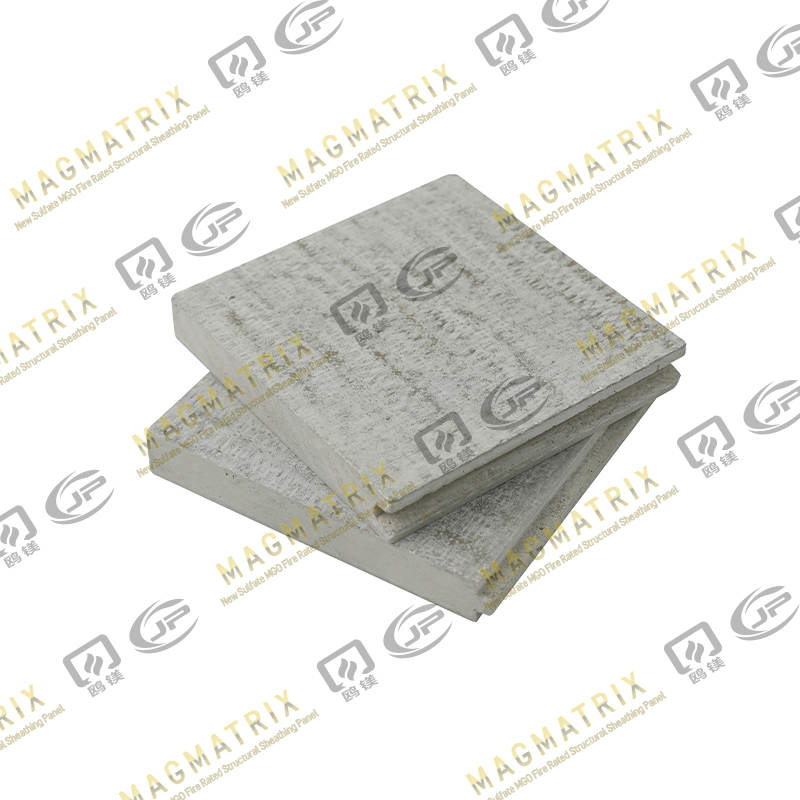 Multi-Support MgO Subfloor Sheathing Board
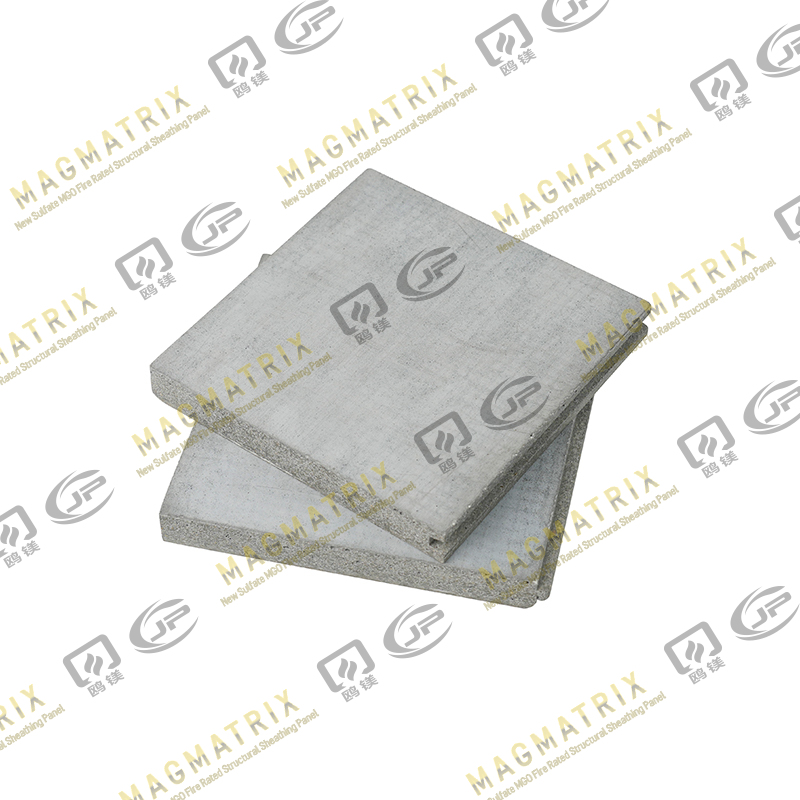 Perseverance MgO Subfloor Sheathing Board
 MagMatrix MgO Underlayment Panel/board