Ask any flooring contractor where most punch-list arguments start, and the answer is rarely the middle of the room. It is the strip where the floor meets the wall: a wavy baseboard tracing a hollow in the subfloor, an expansion gap peeking out under quarter round, or a wood base that swelled after one wet season. Floor base molding—the trim that closes the joint between a finished floor and the wall—looks purely decorative, but it is one of the most functional components in the room.
The short version: choose base molding with three filters—how much the floor moves and holds moisture, how the space is cleaned, and whether fire ratings apply—then pick the profile for looks. This guide walks through how each filter works in practice.
What Floor Base Molding Actually Does
Base molding has three jobs, and every purchasing decision traces back to one of them:
It covers the perimeter expansion gap. Floating floors such as luxury vinyl plank and laminate need roughly a 1/4-inch to 3/8-inch gap at every wall so the field can expand and contract; the molding hides that gap without pinching it.
It protects the wall at floor level from vacuum heads, mop handles, cart wheels, and boot scuffs—drywall has no impact resistance in that zone on its own.
It bridges small irregularities so the meeting of two planes, floor and wall, reads as one finished room.
In commercial work, coved (curved) base removes the right-angle seam where dirt collects, which is why it dominates retail and healthcare floors.
Typical floor-to-wall junction: the molding is fastened to the wall and floats above the flooring's expansion gap.
Material Options Compared
Trim material determines how the base line ages. Two profiles that look identical in a showroom can behave very differently once they meet slab moisture, cleaning chemicals, or a fire-rated corridor specification.
Common floor base molding materials compared by moisture behavior and best-fit setting.
Material
Moisture behavior
Typical settings
Practical notes
Solid wood (pine, oak, poplar)
Moves with indoor humidity
Residential living areas, bedrooms
Refinishable; needs 48–72 h acclimation
MDF
Swells permanently when wet
Dry interiors on a budget
Crisp, consistent profiles; lowest cost
PVC / vinyl base
Waterproof
Bathrooms, kitchens, basements
Expands with heat; leave room at joints
Rubber or vinyl cove base
Excellent
Retail, healthcare, schools, offices
Glued to wall; 4 in. and 6 in. heights
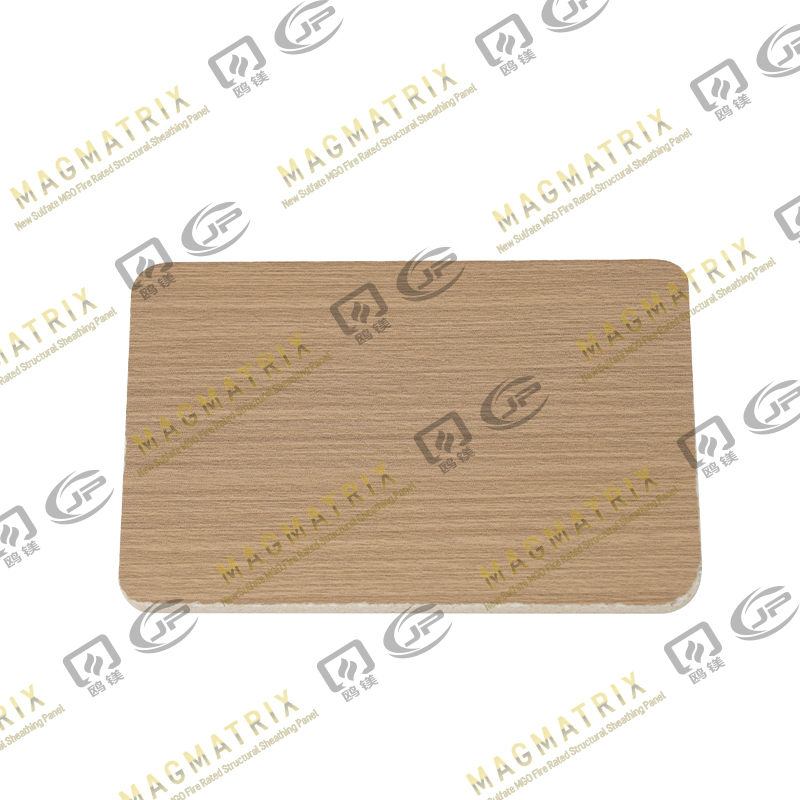
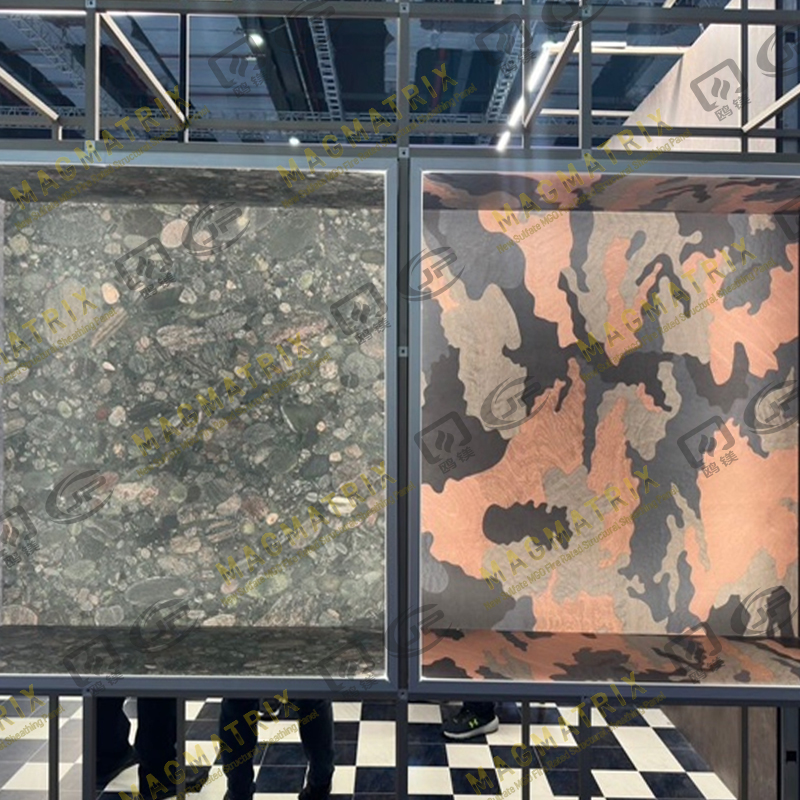
Mineral board (e.g., MgO decorative board)
Excellent; does not swell
Wet areas and rated corridors
Non-combustible class A1 substrates
Two pairings matter as much as the trim itself. If wood trim sits against a wall that stays damp—an exterior wall in a humid climate, for example—the paint line at the base will keep failing no matter how good the profile is. And in corridors with a fire-rating requirement, the base and the substrate behind it are both part of the interior finish, so their flame-spread performance has to line up; this guide to fire-resistant wallboard types, standards, and ratings explains how those ratings stack.
Heights, Profiles, and Proportion
Height is the first decision, and the ceiling does most of the talking. Under a standard 8-foot ceiling, 3-1/4-inch to 4-1/4-inch base reads correctly; once ceilings reach 9 or 10 feet, 5-1/4-inch and taller profiles keep the wall from looking bottom-heavy.
Stepped or square: flat faces with one or two steps; the default for modern and transitional rooms.
Ogee and colonial: curved traditional profiles that show dust less on painted finishes.
Cove: a simple concave sweep—the profile behind most commercial rubber base.
Quarter-round shoe: a 3/4-inch follower that covers gaps on uneven floors while keeping the main base slim.
Coordinate width with the door casing: base should equal or slightly exceed the casing width, and a thickness between 5/8 inch and 3/4 inch keeps miters tight. Stock profiles cover most projects; taller architectural heights are usually modified from stock rather than milled custom, which shortens lead times and protects the budget.
Installation Details That Decide the Outcome
Most base molding failures trace back to installation habits, not material defects. Five of them matter most:
Acclimate wood trim for 48 to 72 hours in the finished space so seasonal movement stays predictable.
Fasten to solid backing—studs or blocking—with two fixings per bearing point; nailing into hollow drywall is what produces the wavy line you notice a year later.
Cope inside corners and miter outside corners; a coped joint stays tight through seasonal movement while a mitered inside corner opens up.
Cover the expansion gap without filling it: fix the molding to the wall only, and if the gap is too tall, stack a shoe molding rather than pressing the base down onto the floor.
For cove base, apply the recommended adhesive to the wall, miter the corners, and roll the toe firmly so the curve bonds along its full length.
One prerequisite sits under all five: the floor plane. Base molding magnifies the floor it meets, so a subfloor that is out of flat by more than about 1/4 inch over 10 feet will show as visible gaps under the trim no matter how careful the carpentry is.
The Assembly Under the Base Line
The base line is where floor-assembly problems surface first, because both moisture and unevenness migrate to the perimeter of a room. That makes the layer beneath the finished floor part of the trim decision, especially in renovation work.
Over concrete slabs
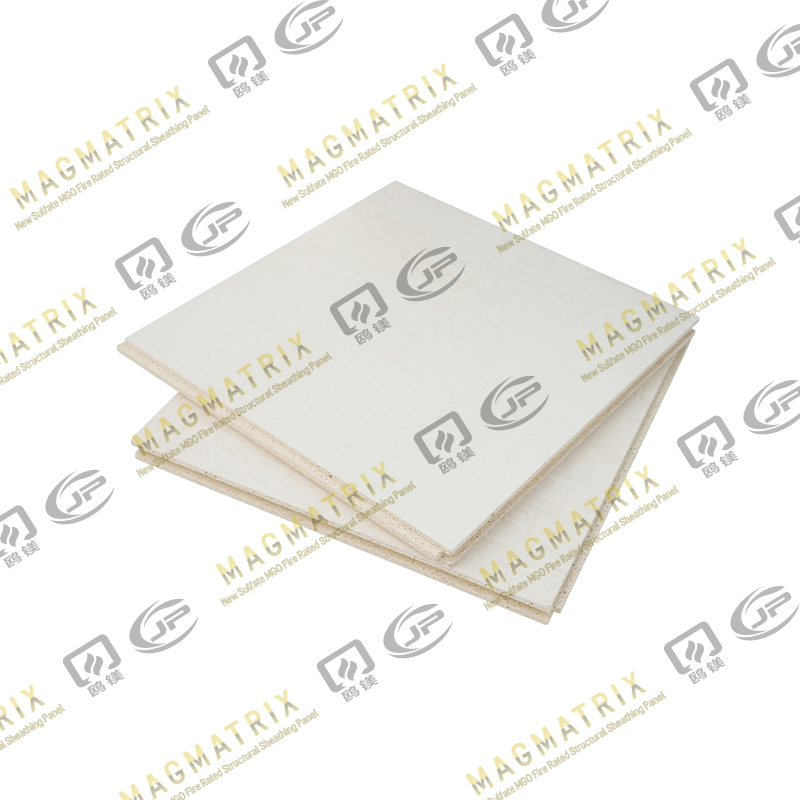
Slabs release moisture for years, and any moisture-sensitive underlayment eventually telegraphs it as swelling right where the molding sits. Dimensionally stable mineral panels avoid that failure mode; magnesium-oxide underlayment, for instance, holds its edges on slabs and in humid climates, so the base line stays tight years after installation. If you are weighing candidates for a slab, this comparison of water-resistant subfloor materials covers how the common options behave.
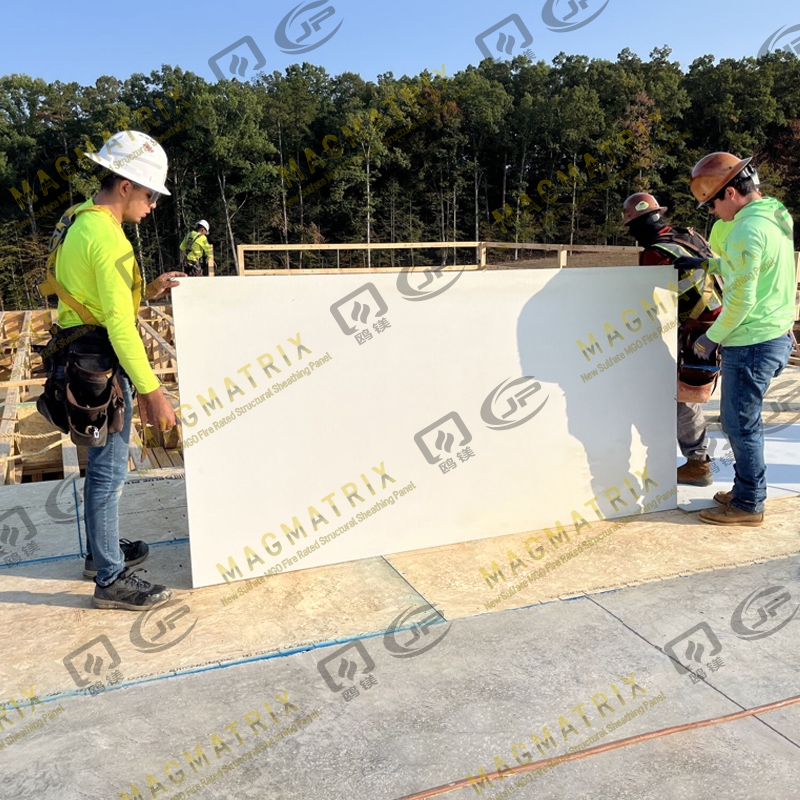
On joisted floors, the subfloor sheathing itself sets the base line. Panels that swell at the edges after a construction-phase rain leave a ridge that no amount of shoe molding hides. Structural MgO subfloor sheathing addresses the same weak point—edges stay stable through wet-season framing—while carrying shear performance comparable to plywood or OSB, so the trim crew inherits a flat, dry plane to work against.
In commercial work, the base molding choice is driven by maintenance and code rather than style. Rubber and vinyl cove base dominates healthcare, retail, and education for one simple reason: the curved toe lets a mop run wall-to-wall with no seam to trap dirt, and the material shrugs off thousands of cleaning cycles.
Fire performance is the second driver. Interior finish is rated for flame spread and smoke development—ASTM E84 is the common North American test—and in rated corridors the wall substrate behind the base is typically required to be non-combustible, verified per ASTM E136. This is where mineral boards earn their place: manufacturers that publish both E136 non-combustibility and E84 surface-burning reports let a specifier document the entire wall build-up, from substrate to visible finish, without mixing material classes. Boards designed for decorative lamination extend that approach to the finished surface itself.
Quick spec logic: coved rubber base for mop-heavy commercial floors; wood or MDF profiles for dry residential rooms; PVC where water is routine; mineral board where the wall assembly is rated or the base line stays damp.
A Short Checklist Before You Order
Ordering base molding is easy; ordering it only once is the goal. Confirm the physical and performance conditions first, then commit to a profile:
Measure the tallest point of the perimeter gap, then choose a base—and shoe if needed—that covers it with margin.
Match base width to the door casing, erring slightly wider.
Select material for the wettest condition the wall will see, not the average one.
In rated or commercial spaces, verify flame-spread and non-combustibility documentation for the trim and the substrate together.
Get those four right and the base molding will do its quiet job—hiding movement, absorbing scuffs, and finishing the room—for the life of the floor.



 English
 русский
 Español
 BMSC 517 New Sulfate MgO Board
 Multi-Support MgO Wall Sheathing Board
 Perseverance MgO Wall Sheathing Board
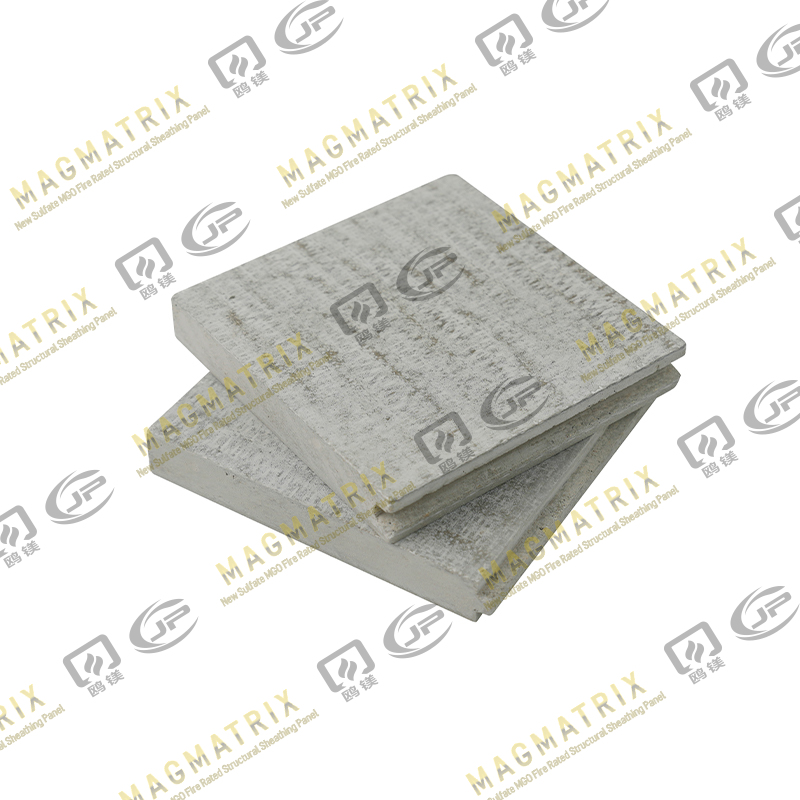 Multi-Support MgO Subfloor Sheathing Board
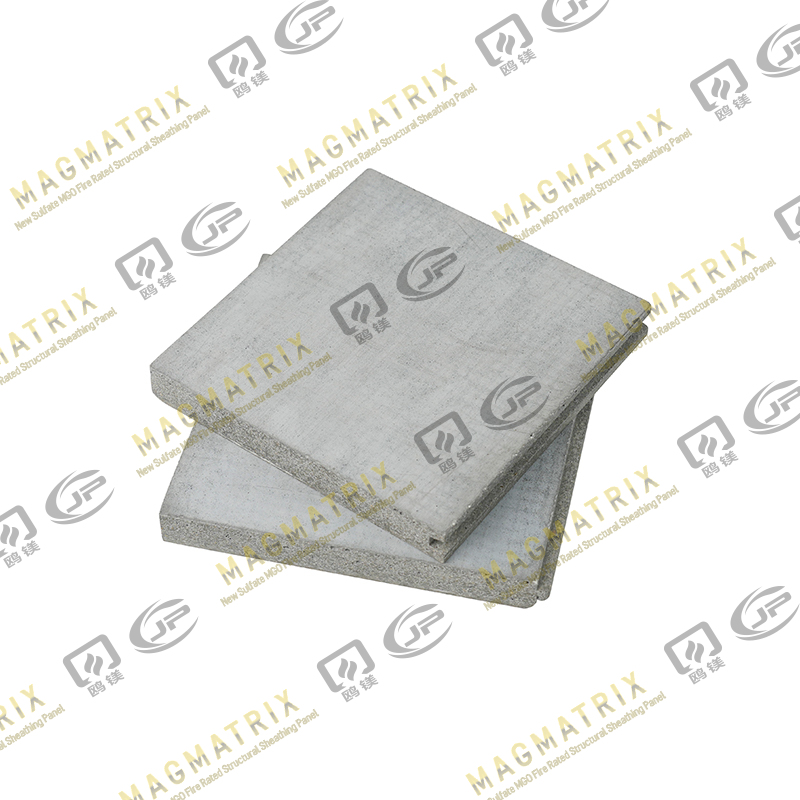 Perseverance MgO Subfloor Sheathing Board
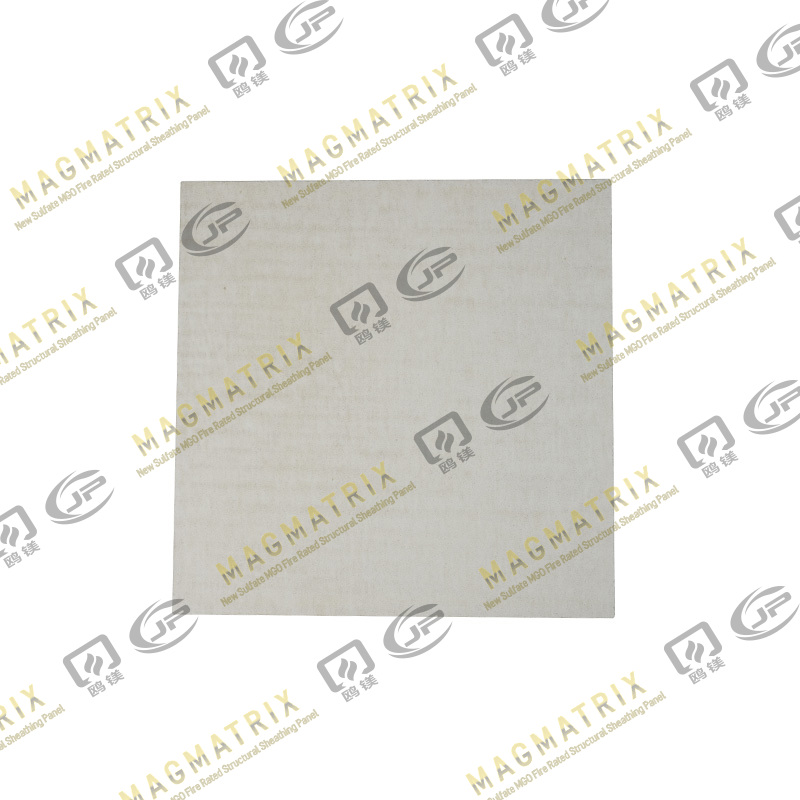 MagMatrix MgO Underlayment Panel/board