T molding for flooring looks simple: a narrow strip with a T-shaped profile that bridges two floor surfaces. In practice, it is a precision component. A T molding that sits 0.5 mm too high creates a trip edge; one that is too low leaves a visible gap; one installed over an uneven subfloor will rock, squeak, or crack within a season. The strip itself is rarely the failure point. The subfloor, the expansion gap, and the fastening method decide whether the transition stays tight and flat.
What T Molding Actually Does on a Floor
A T molding covers the gap between two flooring materials, or between sections of the same floating floor, while allowing each side to move independently. The top flange hides the seam; the central leg drops into a track or sits in a routed groove. This design solves three problems at once: material transition, expansion allowance, and minor height difference. It is common at doorways, where laminate meets tile, or where vinyl plank meets carpet.
There are two main families. Track-based T moldings use a base rail screwed or glued to the subfloor; the T strip snaps in after the floor is finished. Glue-down or tongue versions are fixed directly with adhesive or inserted into a groove. Track systems are easier to replace and handle movement better in floating floors. Glue-down versions sit lower and can look cleaner in tight spaces, but they are less forgiving if the subfloor is not flat.
Sizing and Material Options
T molding is not one-size-fits-all. The width of the top flange must cover the expansion gap plus a few millimeters on each side. The height of the leg must match the combined thickness of the flooring and underlayment. A typical residential T molding ranges from 35 mm to 60 mm wide, with height adjustment from 5 mm to 20 mm. Commercial thresholds may be narrower and stronger.
- MDF with laminate or vinyl wrap: low cost, wide color range, suitable for dry residential areas; can swell if water sits on the seam.
- PVC or SPC: moisture resistant, good for bathrooms, kitchens, and utility rooms; color matching may be limited.
- Aluminum: strong, thin, and durable for commercial doorways and tile-to-wood transitions; can feel cold and may scratch over time.
- Solid wood: matches hardwood floors and can be finished on site; requires acclimation and moves with humidity.
- Engineered composite: balances stability, appearance, and moisture resistance; often the best choice for high-traffic areas.
The profile matters as much as the material. A T molding with a thin leg and a wide flange may look elegant but can collapse under point loads. A thick leg may not fit under a low-clearance door. Always check the load rating and the locking mechanism before specifying.
The Subfloor Makes or Breaks the Transition
Most T molding failures trace back to the subfloor. If the surface is not flat, the track or groove will follow the humps and dips. The T strip then sits high in one spot and low in another. A common tolerance for floating floors is 3 mm over 2 m (1/8 in. over 10 ft.). For luxury vinyl tile, some manufacturers call for 1.5 mm over 2 m. If the subfloor is outside that range, the T molding will telegraph every imperfection.
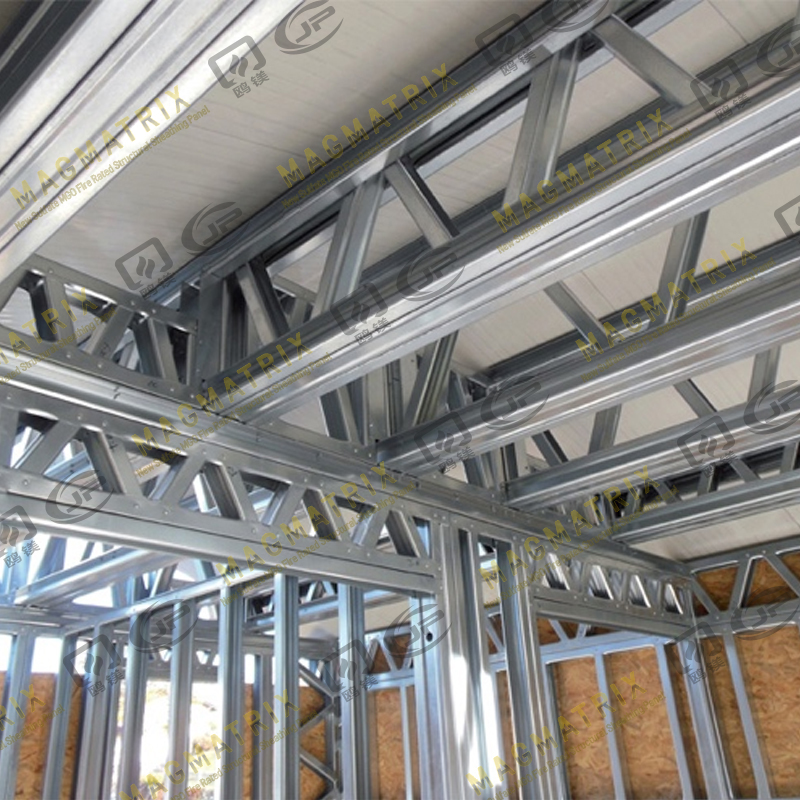
Traditional subfloors behave differently under moisture. Plywood and OSB expand at the edges and can push against a T molding. Concrete can have high spots and dust that weaken adhesive. MGO boards—magnesium oxide panels—are dimensionally stable and moisture resistant. They do not swell like wood when humidity rises, so the T molding stays aligned with the flooring above. For projects that need a flat, stable base under a transition, an MGO subfloor sheathing board is a practical choice.
 MGO Subfloor Panel ManufacturersBuilt for Safety, Durability, and SustainabilityView Product →
Testing data supports this. MGO boards have passed ASTM E136 non-combustibility, ASTM E84 surface burning, and ASTM D2718 shear tests. These results do not directly test T molding performance, but they confirm the board resists the heat, moisture, and structural movement that often damage transitions.
Installation Tolerances and Fastening
A clean T molding installation follows a sequence. Skipping steps leads to squeaks, gaps, or a strip that pops out after a few months.
- Check subfloor flatness with a 2 m straightedge. Grind high spots or use a self-leveling compound for low areas.
- Clean the seam area. Dust and debris prevent the track from sitting flat.
- Maintain the expansion gap. Leave 8–12 mm between the flooring and the wall or fixed object. The T molding covers this gap but must not pin the floating floor.
- Fix the base track to the subfloor, not to the floating flooring. Use screws long enough to hold, but not so long that they protrude below the subfloor.
- Cut the T molding 2–3 mm shorter than the opening to allow for temperature movement at the ends.
- Snap or slide the T strip into the track. Check that the top flange is level with both floor surfaces.
- Seal the seam if the area sees moisture. A thin bead of flexible sealant prevents water from reaching the subfloor.
Table: How common subfloor types affect T molding performance.
| Subfloor Type |
Flatness Control |
Moisture Movement |
T Molding Compatibility |
| Plywood / OSB |
Good when dry |
High edge swell |
Needs wider flange |
| Concrete |
Depends on pour |
Low if cured |
Grind or self-level |
| MGO Board |
Stable and flat |
Very low |
Good with standard track |
| Cement Board |
Very stable |
Low |
Needs fine adjustment |
When MGO Boards Change the Equation
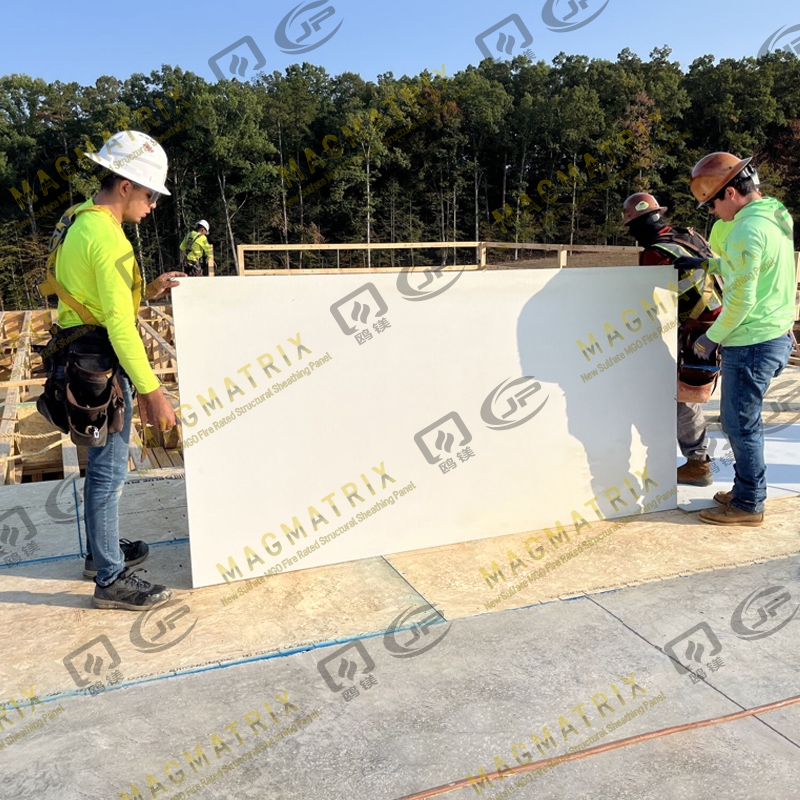
MGO underlayment panels bring a different set of properties to a flooring system. They are inorganic, so they do not feed mold or mildew. They resist water and do not expand when exposed to humidity. This means the expansion gap under a T molding can be smaller and more predictable. The flooring above can float with less risk of pinching. In basements, bathrooms, and modular homes, that stability reduces callbacks.
 MagMatrix MgO Underlayment Panel/boardMagMatrix Underlayment Panels: Fire-Resistant, High-Performance Solution for Multifamily and Commercial Jobsites MagMatrix underlayment panels are specifically designe...View Product →
Installation still matters. MGO panels should be fastened with the correct screws and staggered joints. The panel surface must be clean and flat before the T molding track is fixed. If you are using a track system, screw the track through the MGO board and into the joist where possible. For a detailed walkthrough of fastening and seam treatment, see the MGO underlayment installation guide. It covers the tolerances and load data that keep a transition flat.
Procurement Risks and Selection Checklist
T molding is often the last item ordered and the first item to cause a complaint. Common risks include color mismatch between batches, brittle profiles that crack when cut, and weak locking tabs that release under foot traffic. In commercial projects, the wrong material can also fail fire or smoke requirements. Check the following before you buy:
- Height range: measure the actual floor thickness, including underlayment. Do not rely on nominal dimensions.
- Load rating: for doorways and commercial corridors, choose aluminum or a reinforced composite.
- Moisture exposure: use PVC or aluminum in bathrooms, kitchens, and basements.
- Color and finish: order all pieces from the same batch. Natural wood and vinyl wraps can vary.
- Subfloor compatibility: confirm the track can be fixed to the subfloor without penetrating a moisture barrier.
 Multi-Support MgO Subfloor Sheathing BoardMagMatrix Multi-Support new sulfate MgO wall sheathing panels are a choice for high-density, fire-resistant, structural applications in building construction. Their pr...View Product →
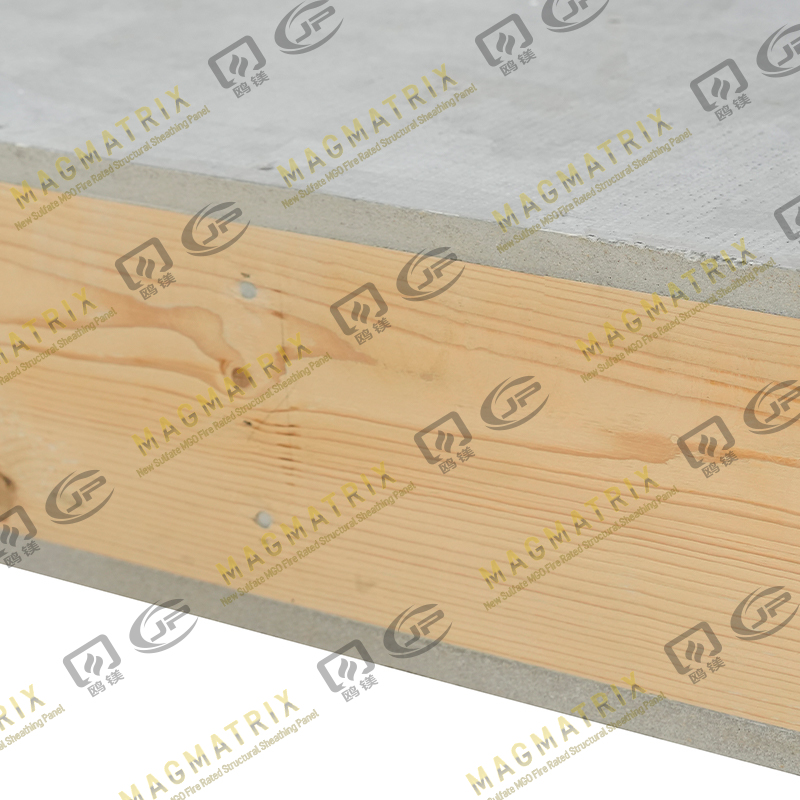
A structural subfloor panel such as the Multi-Support MGO subfloor sheathing board gives the T molding a solid, flat base. It is designed for load-bearing applications and holds fasteners well, so the transition stays tight even in high-traffic areas.
T molding for flooring is a system component, not an accessory. The strip must match the floor thickness, the subfloor must be flat, and the fastening must allow movement without losing support. When those conditions are met, a T molding disappears into the floor—exactly what it should do. When they are not, it becomes the most visible and annoying part of the room. Choose the subfloor and the molding together, and the transition will stay quiet and flat for years.



 English
 русский
 Español
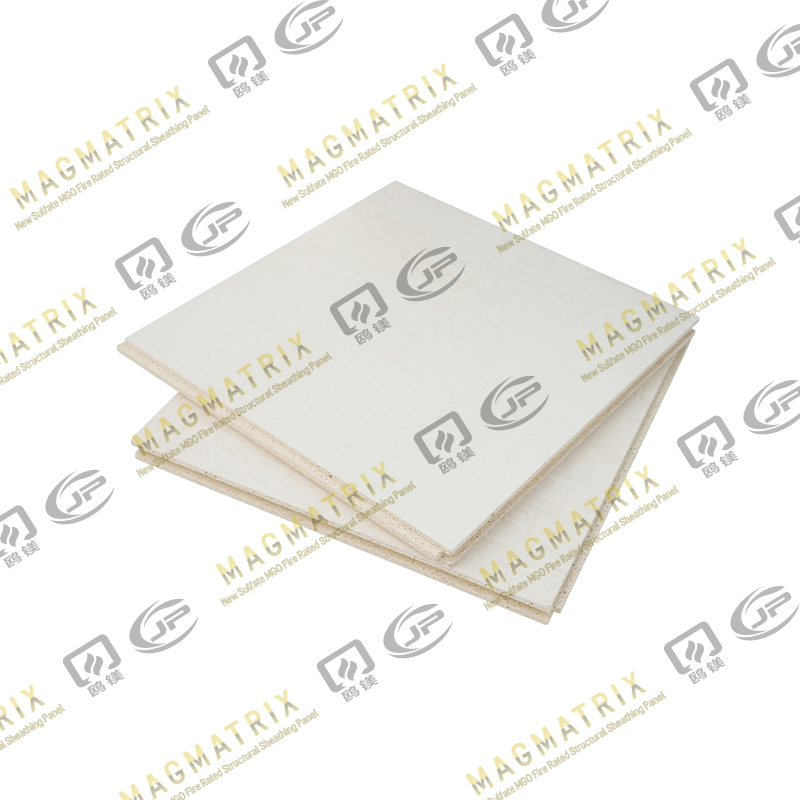
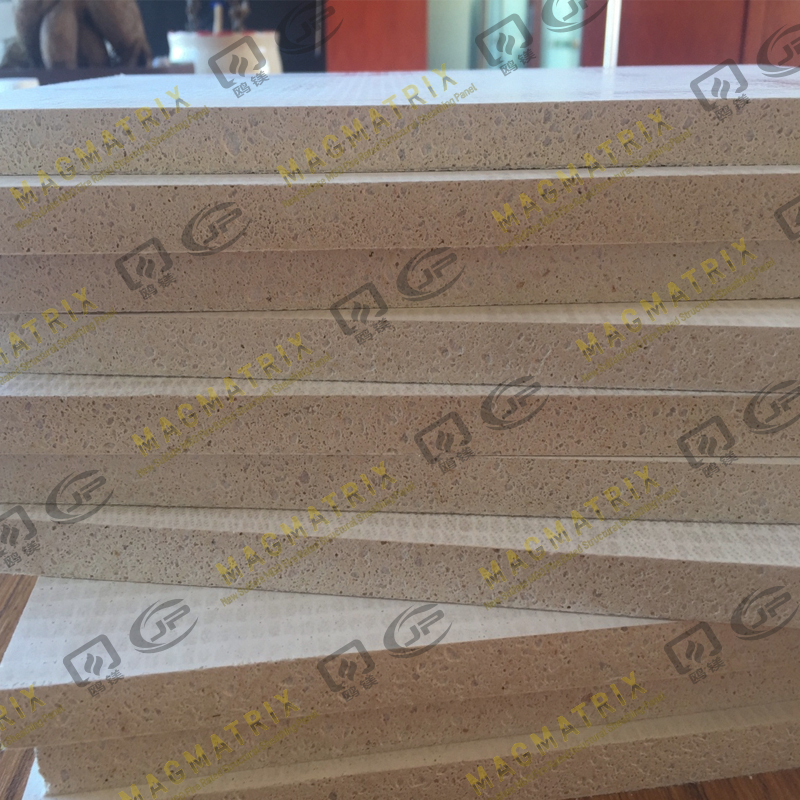 BMSC 517 New Sulfate MgO Board
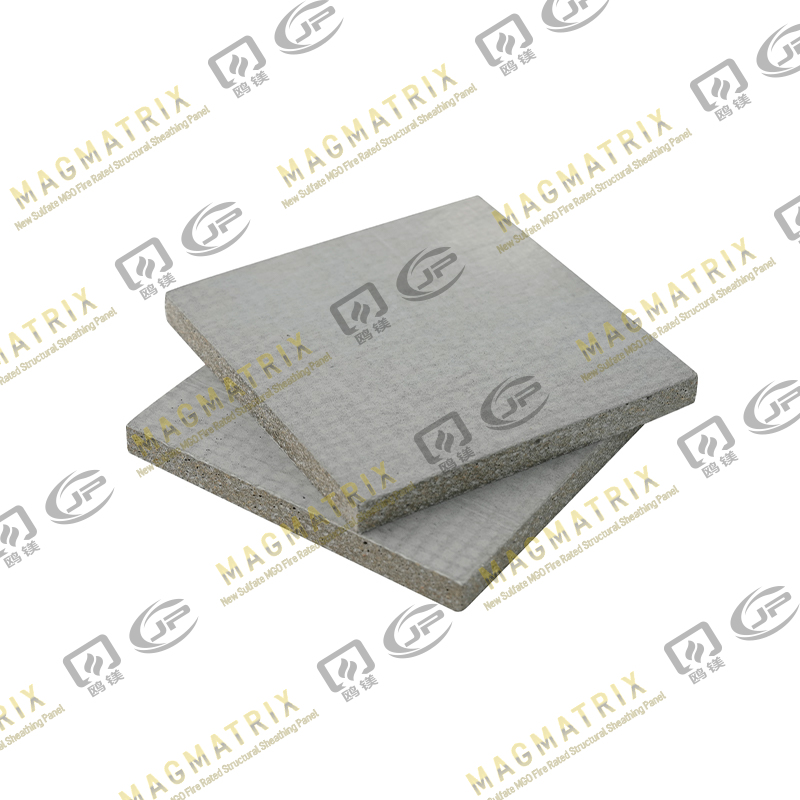 Multi-Support MgO Wall Sheathing Board
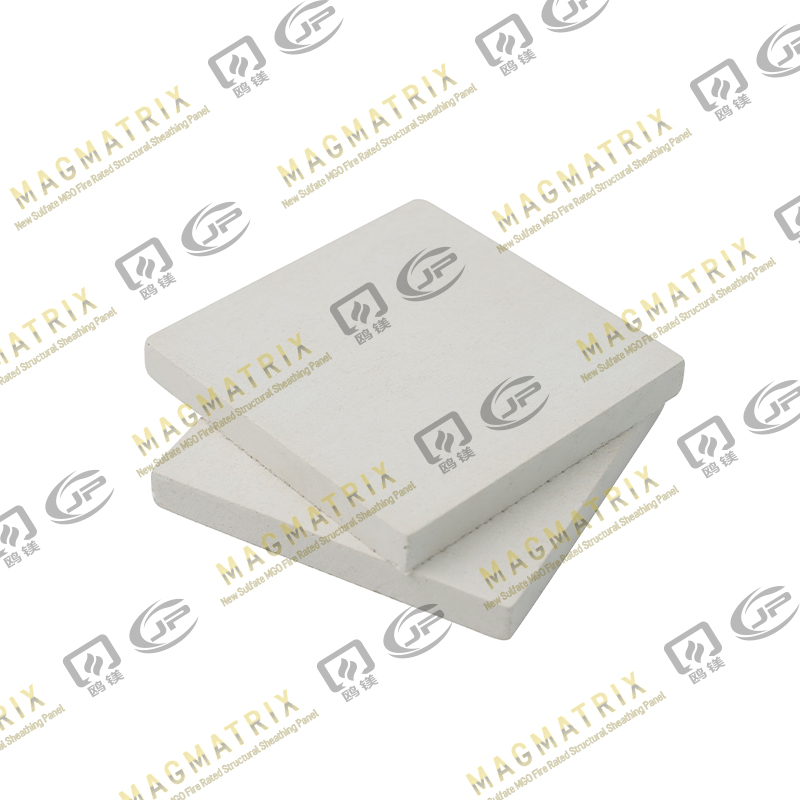 Perseverance MgO Wall Sheathing Board
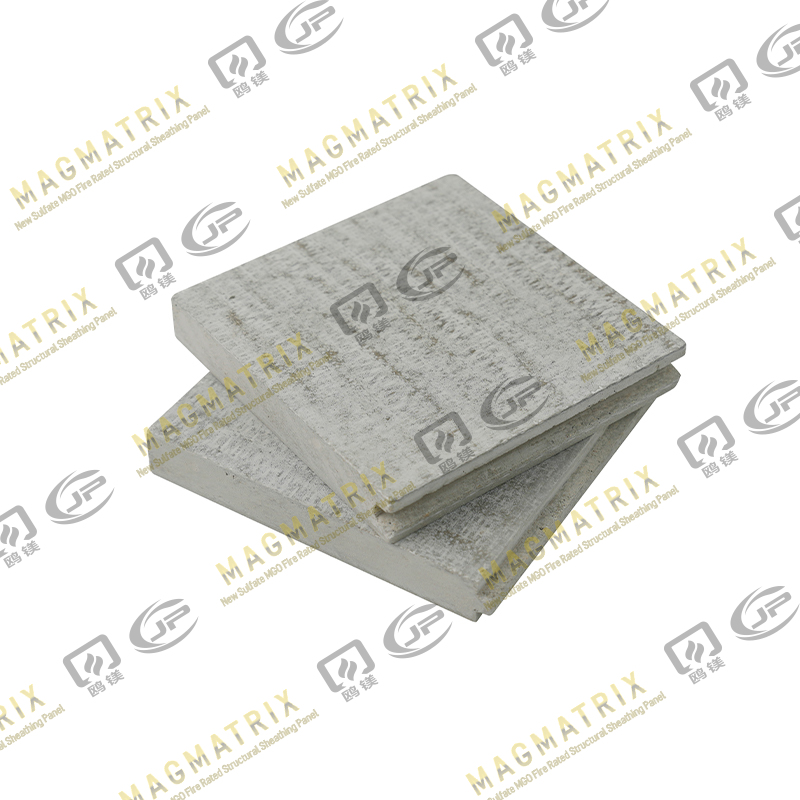 Multi-Support MgO Subfloor Sheathing Board
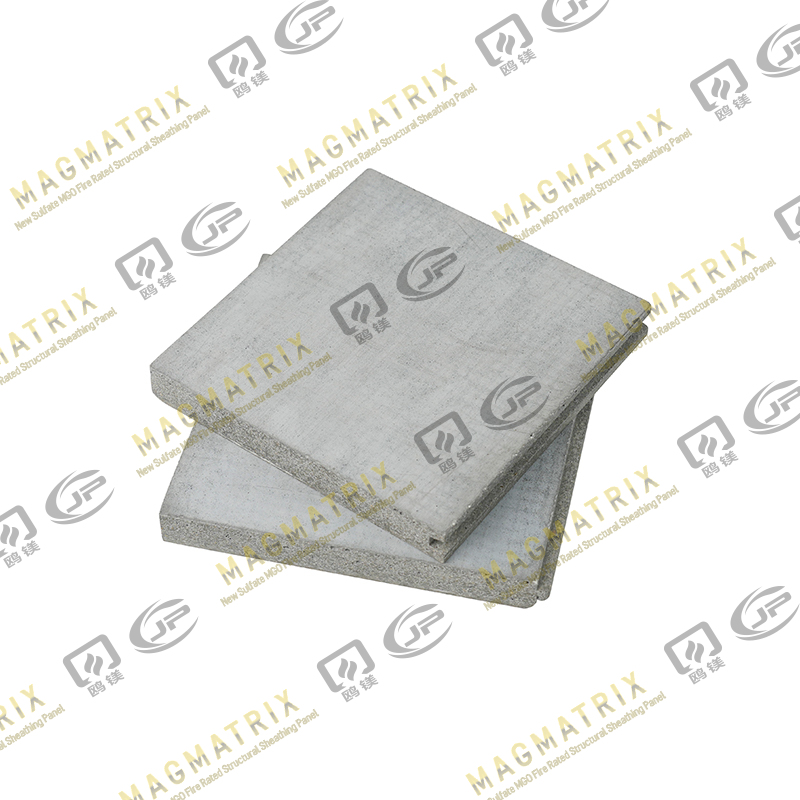 Perseverance MgO Subfloor Sheathing Board
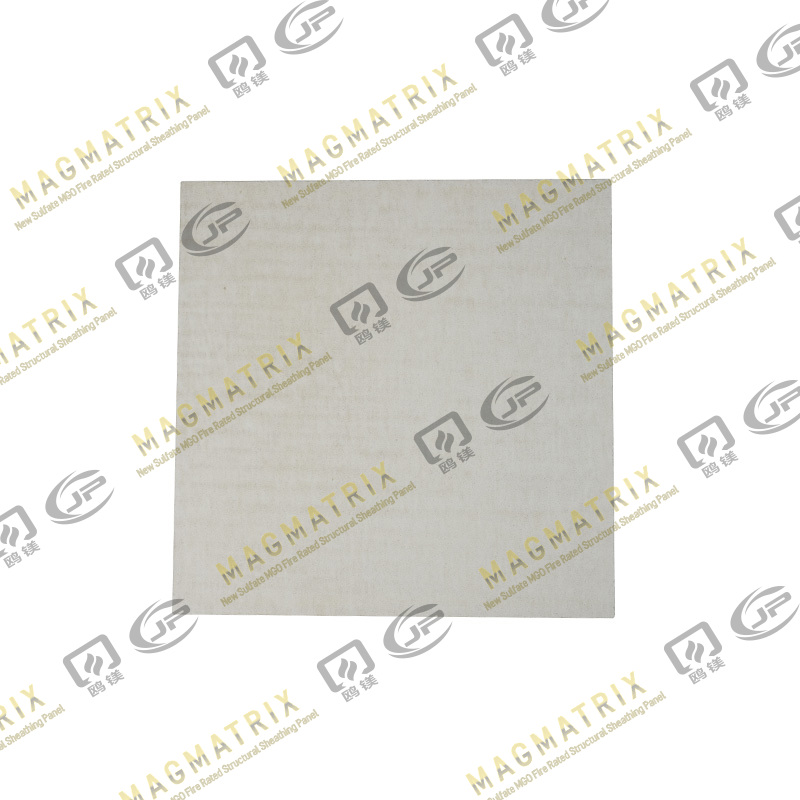 MagMatrix MgO Underlayment Panel/board