Strip a 1970s house back to the studs and the arithmetic turns uncomfortable fast. Cabinets, paint colours and light fittings soak up most of the conversation, while sheathing, subfloor and air sealing carry most of the embodied carbon and decide how much energy the finished house burns for the next thirty years.
So the conclusion first: most of the environmental return in a renovation comes from decisions made before the first finish sample is ordered. Tighten the fabric, choose substrates on test data rather than colour, and reuse whatever is still sound. Low-VOC paint, efficient appliances and low-flow fixtures matter, but they are the easy part.
What Makes a Renovation Eco-Friendly in Practice
Two numbers do the real work. Operational carbon is the energy the building burns year after year. Embodied carbon is the emissions locked into materials, including the second and third set of materials you buy when the first set fails. A renovation that ignores either one is decoration with a green label.
- Fabric first. Airtightness, insulation and thermal bridging come before heat pumps, solar panels or smart thermostats, because reducing demand is cheaper than supplying it.
- Durability is an environmental strategy. A board that survives a burst pipe, a damp basement or a flooded ground floor never has to be manufactured, shipped, installed and landfilled a second time.
- Reuse before replacement. Sound joists, floorboards, bricks, doors and frames are already paid for in carbon.
- Moisture control. Rot, mould and the rework that follows cost far more than the price gap between a cheap substrate and a moisture-tolerant one.
- Verified performance. Without test reports, "eco-friendly" is a colour scheme, not a specification.
Reputable manufacturers publish that evidence openly; our sustainability commitments are supported by dated third-party reports rather than marketing language.
The Substrate Layer Most Guides Skip
Most renovation advice stops at windows and insulation. The layer underneath the finish, meaning wall sheathing, subfloor panels, tile backers and underlayment, is where the specification is actually decided and where a green renovation quietly wins or loses. Three materials cover the vast majority of residential work.
Comparison of the three substrates most often specified in residential renovations, based on typical published performance data.
| Performance area |
Paper-faced gypsum |
Plywood or OSB |
Sulfate MgO board |
| Response to water |
Softens, paper face delaminates |
Swells, loses strength, delaminates |
Inorganic, moisture resistant, recovers when dried |
| Fire reaction |
Combustible core and paper face |
Adds fuel load to the structure |
Non-combustible to ASTM E136, surface tested to ASTM E84 |
| Rated assemblies |
Usually two layers for one hour |
Needs additional sheathing |
Two-hour wood stud and steel stud walls tested to ASTM E119 |
| Mould and pests |
Mould-prone when damp |
Rot and termite risk |
No organic food source for mould or insects |
| End of life |
Landfill, difficult to separate |
Occasionally salvaged |
Dimensionally stable, minimal offcut waste |
On walls, the difference shows up in wet rooms, basements, garages and anywhere a rated assembly is required. A tested two-hour wall built on an inorganic board can replace layered build-ups of gypsum, moisture barrier and cement backer, which cuts material volume, labour hours and the number of products that can fail.
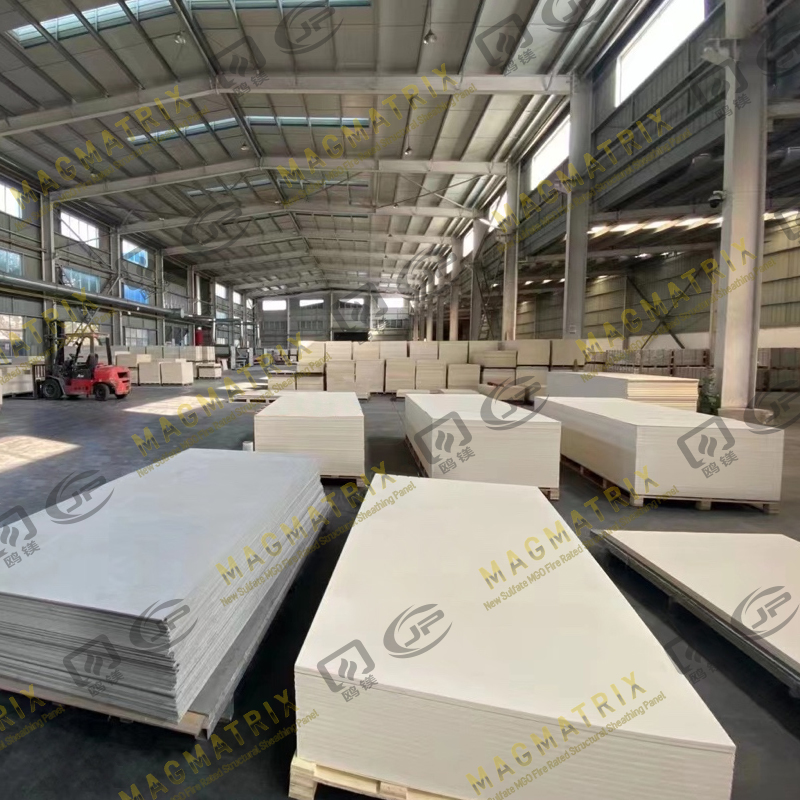 Magnesium Oxide Sheathing Board ManufacturersMGO Wall Sheathing Board: A Smarter Choice for Safer, Sustainable ConstructionView Product →
On floors, the same reasoning applies with more load to carry. A subfloor panel has to take point loads from furniture, resist occasional spills and stay flat enough for the finished covering. Plywood and OSB do this well until water reaches them, and after that the swelling and delamination are permanent.
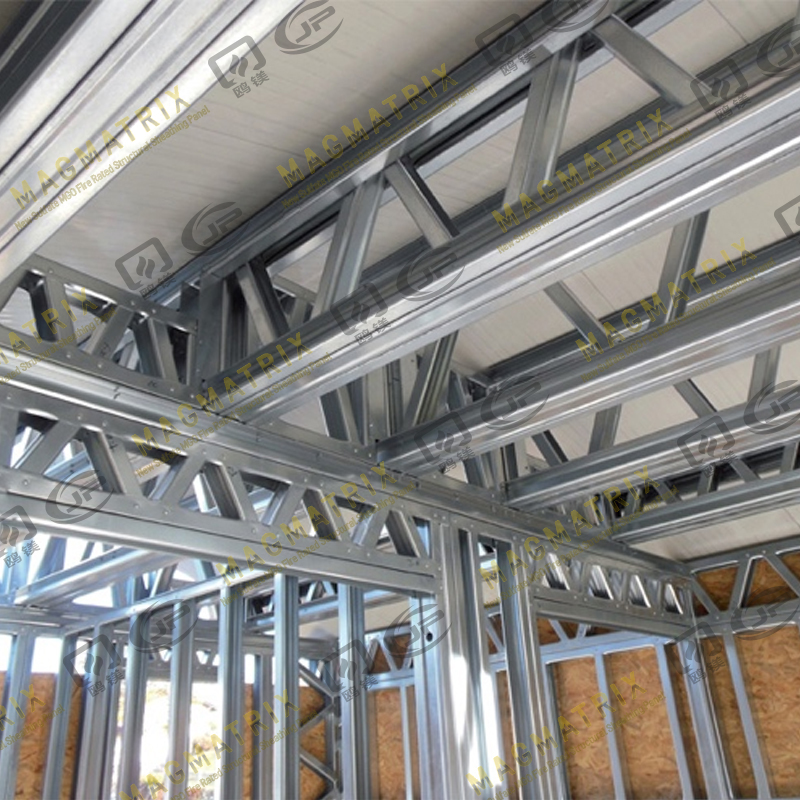 MGO Subfloor Panel ManufacturersBuilt for Safety, Durability, and SustainabilityView Product →
The wider case for magnesium-based panels, including longer replacement cycles and fully inorganic content, is set out in this article on the environmental advantages of MgO panels.
Read the Test Reports, Not the Label
Any supplier can print "eco" on a pallet. A test report tells you what happens at 1,000 degrees Celsius, after a pipe leak, or under a point load. These are the documents worth requesting before a purchase order is raised, and each should arrive as a dated PDF.
- ASTM E136 non-combustibility, confirming the board itself adds no fuel to a fire.
- ASTM E119 assembly ratings, with two-hour wood stud and steel stud wall tests being the most useful for renovation work.
- ASTM E84 surface burning data for flame spread and smoke development.
- ASTM D2718 shear testing, which shows whether a panel can work structurally rather than as a covering only.
- SVHC screening against a broad substance list, a practical proxy for indoor air quality.
- Floor-grade classification, such as an A1 fl rating for flooring panels.
A rating only applies to the exact assembly that was tested, including stud spacing, fastener type, layer count and cavity details. If the build-up on site differs from the report, the number on the certificate does not transfer.
Installation Details That Decide Long-Term Performance
Almost every failure story around magnesium boards traces back to sourcing or installation rather than the material itself. Chloride-based formulations once caused corrosion of fixings and persistent efflorescence, and sulfate-based boards were developed specifically to remove that failure mode. The practical consequences for a renovation are short and specific.
- Confirm the binder. Ask explicitly whether the board is magnesium sulfate based, and check that the answer matches the data sheet.
- Control moisture before, during and after installation. Store panels flat, dry and off the ground, and do not install panels that are visibly damp.
- Follow the published fastening schedule. Over-driven screws crush the core, create hard spots and become the line along which a finished surface later cracks.
- Leave expansion gaps of a few millimetres at perimeters and between panels, and seal cut edges before tiling or flooring goes down.
- Board after the services are in. Cutting panels for late electrical or plumbing work removes the edge sealing you have just paid for.
Where the existing slab or timber floor is staying, an underlayment panel is often the least disruptive upgrade, adding moisture tolerance and fire performance without a full strip-out.
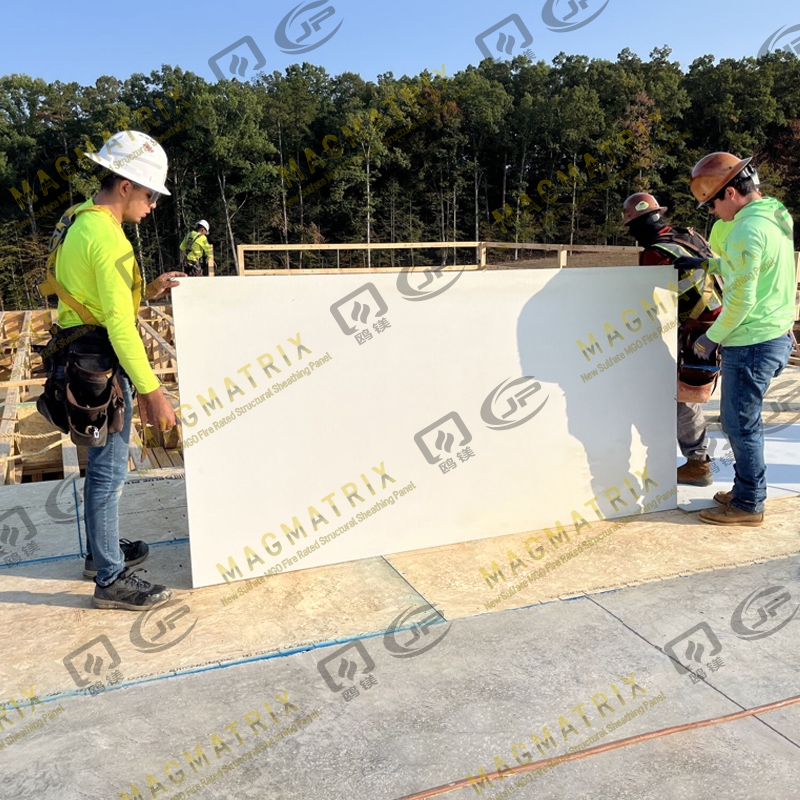 MagMatrix MgO Underlayment Panel/boardMagMatrix Underlayment Panels: Fire-Resistant, High-Performance Solution for Multifamily and Commercial Jobsites MagMatrix underlayment panels are specifically designe...View Product →
Budget Tiers and What Each One Actually Buys
Eco-friendly renovations are usually described as expensive. In practice the returns are unevenly distributed across price bands, and the cheapest measures often carry the best carbon-per-pound ratio.
- Small budget: seal the loft hatch, pipework and skirting junctions, top up loft insulation, specify low-VOC paints, and refurbish existing kitchen carcasses with new doors.
- Mid budget: replace failed glazing, upgrade wet-area and ground-floor subfloors to a moisture-tolerant panel, and add mechanical ventilation with heat recovery.
- Larger budget: heat pump, solar or solar thermal, external wall insulation, rainwater harvesting, and full substrate replacement only in the areas you are already opening up.
One procurement risk deserves its own sentence. The cheapest board of unknown origin is the most common cause of callbacks on magnesium installations, and the callback generally costs more than the price difference that created it.
A Practical Order of Work
Sequence decides whether the material choices above deliver. Run the work in this order and most of the avoidable waste disappears by itself.
- Survey and moisture-test the existing structure before committing to a material list.
- Air seal and insulate, which is the cheapest carbon you will ever buy.
- Route services first, then board.
- Select substrates from tested data that matches the assembly you will actually build.
- Detail the junctions: expansion gaps, edge sealing, penetrations and floor-to-wall transitions.
- Finish with low-VOC products and keep the building ventilated during and after the work.
- Commission ventilation and heating so the systems perform as designed rather than as installed.
An eco-friendly renovation is less about swapping one product for a greener one and more about not having to do the job twice. The panels you never replace, the joists you keep, and the airtightness you get right on the first attempt are where the environmental and financial returns actually accumulate, and all three are decided long before the paint chart appears.



 English
 русский
 Español
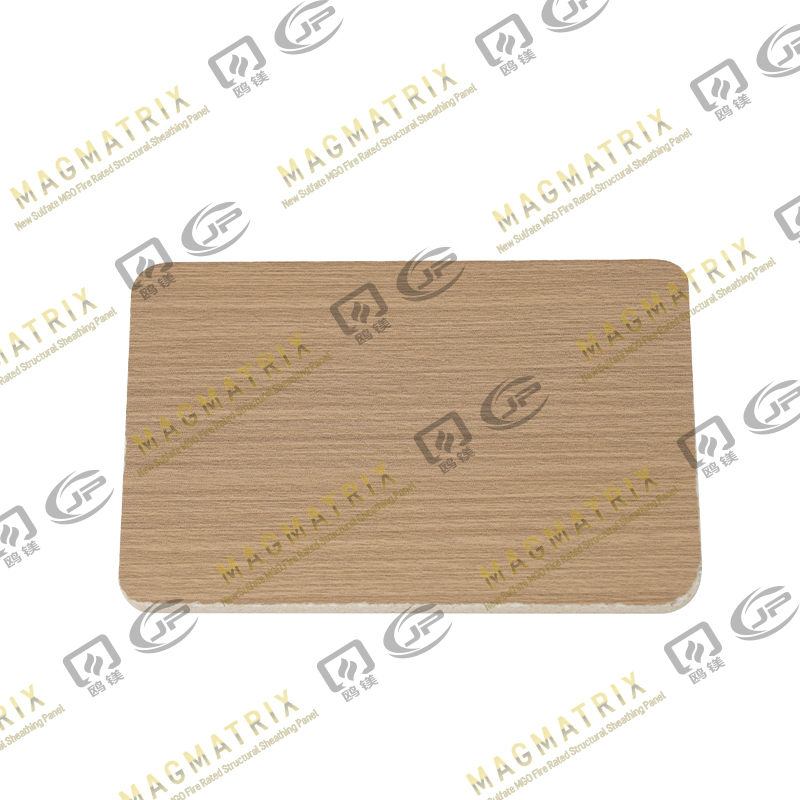
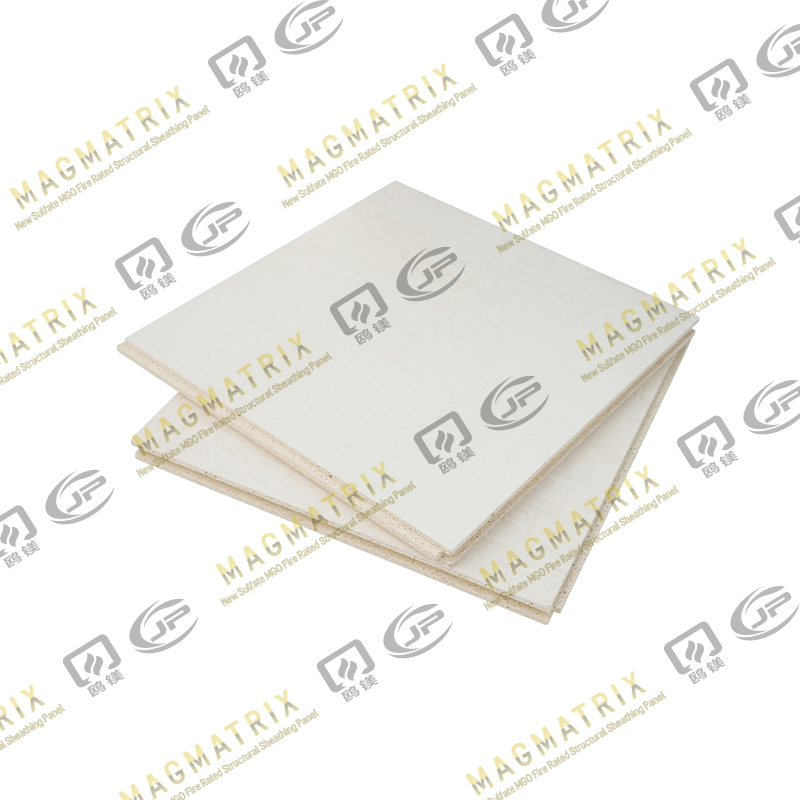
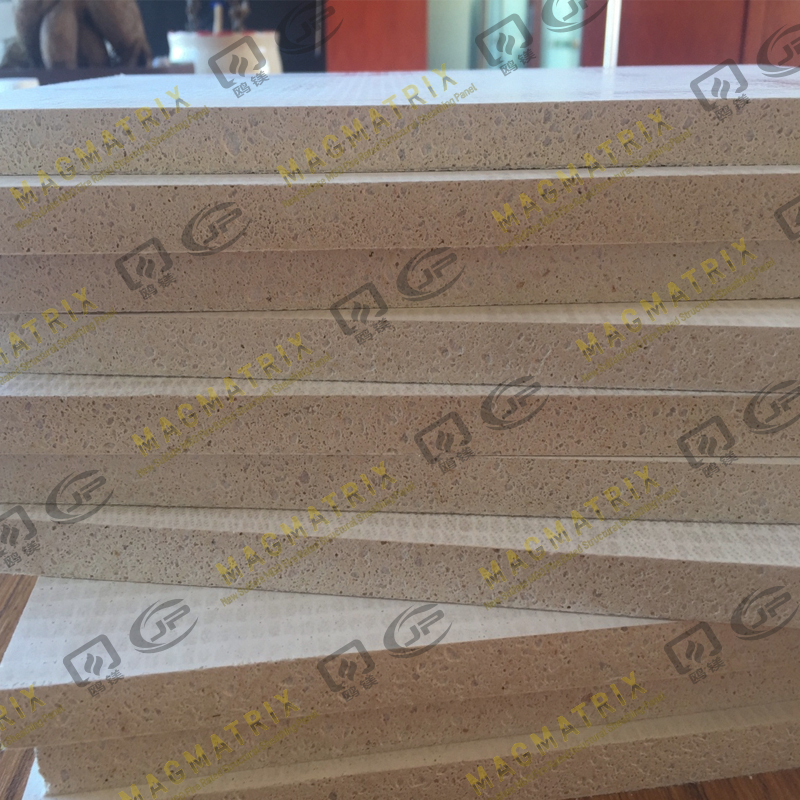 BMSC 517 New Sulfate MgO Board
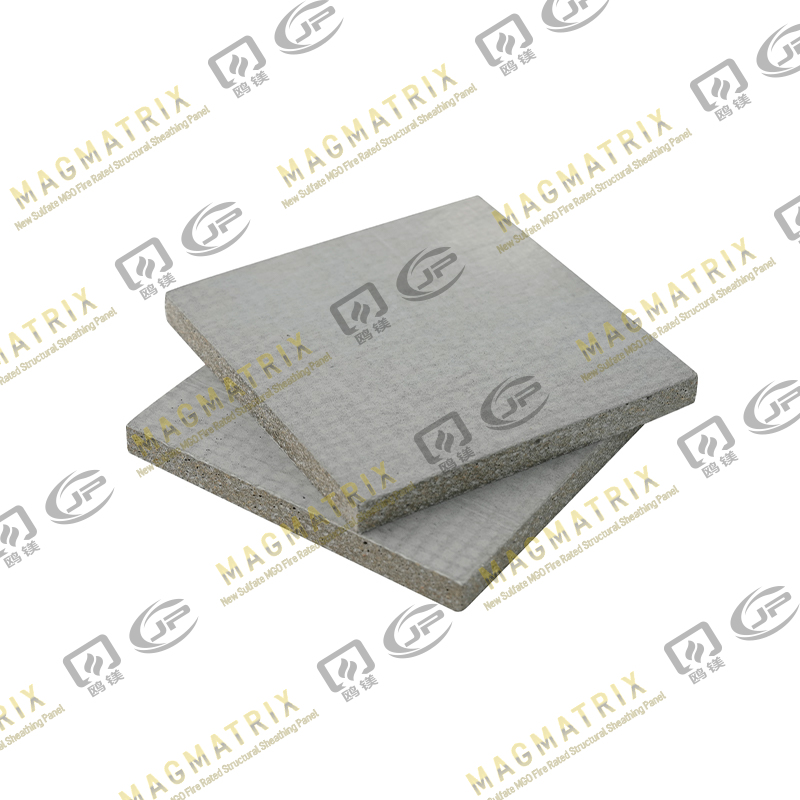 Multi-Support MgO Wall Sheathing Board
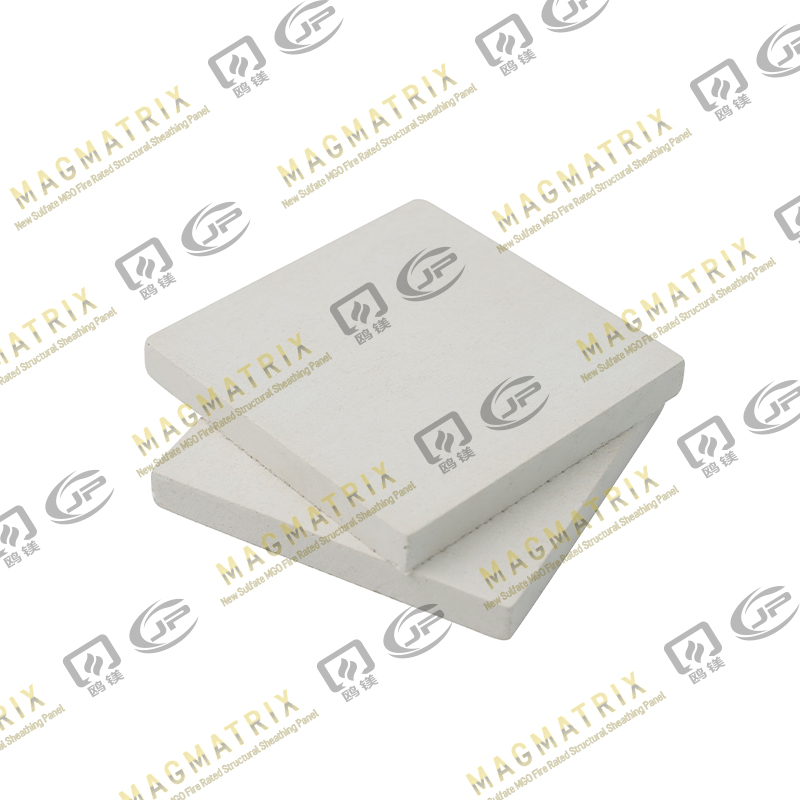 Perseverance MgO Wall Sheathing Board
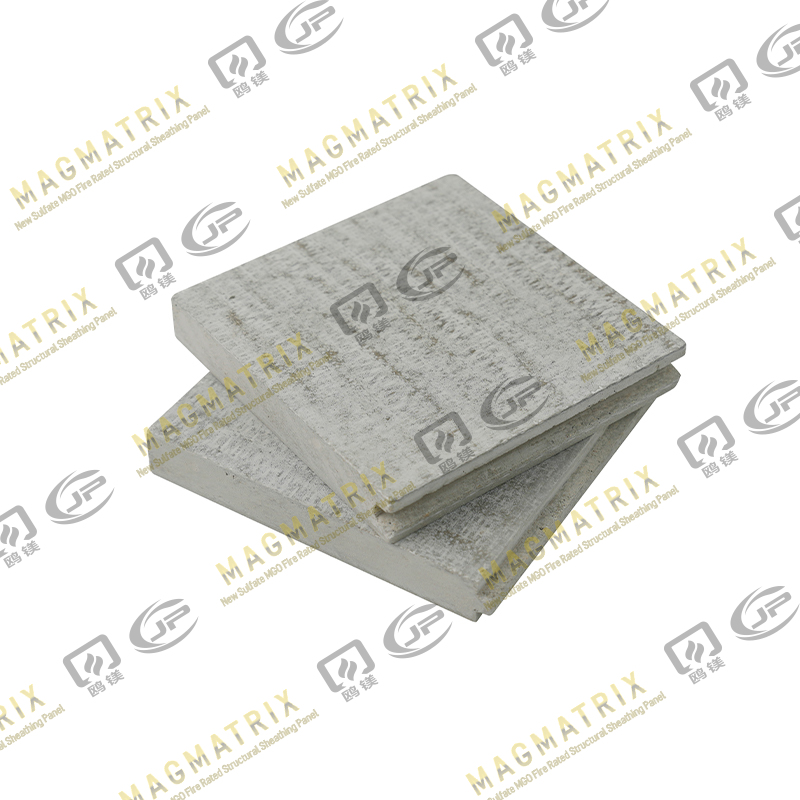 Multi-Support MgO Subfloor Sheathing Board
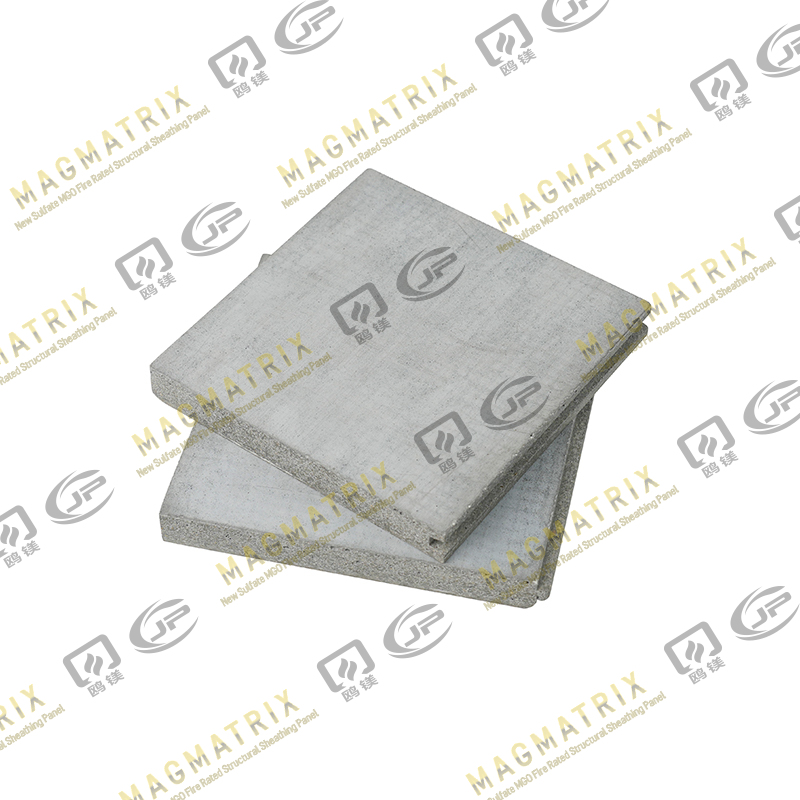 Perseverance MgO Subfloor Sheathing Board
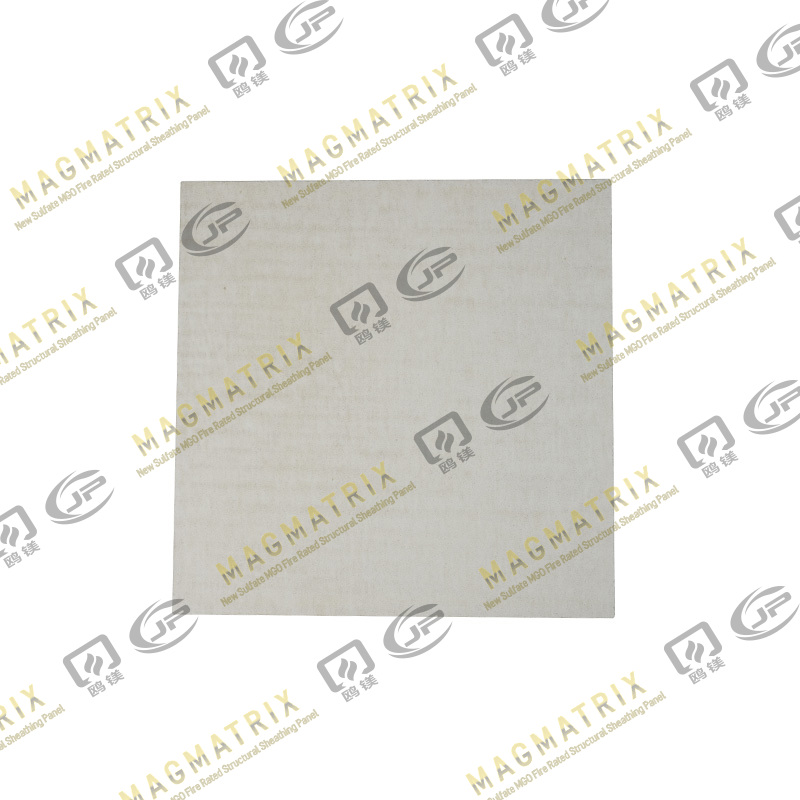 MagMatrix MgO Underlayment Panel/board