OSB warps in wet conditions. Plywood burns. Neither is non-combustible — yet both have dominated subfloor construction for decades. MGO subfloor panels are changing that equation, and builders specifying multi-family, modular, or high-performance projects are switching fast.
Here is what you need to know before choosing an MGO flooring board for your next build.
What Makes MGO Subfloor Different From Traditional Materials
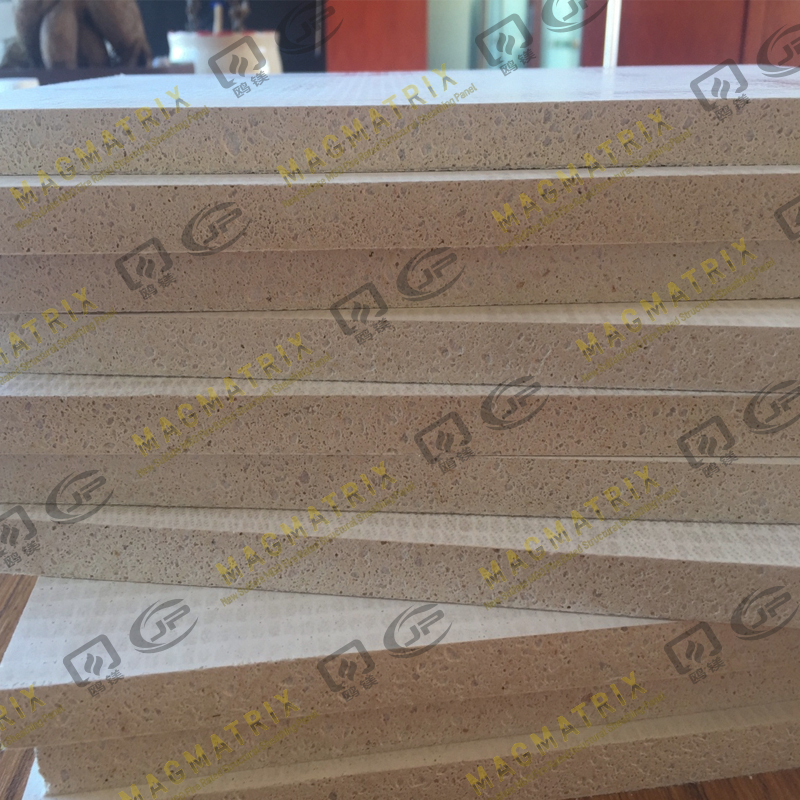
MGO (Magnesium Oxide) subfloor panels are manufactured from a mineral-based cementitious composite — inorganic by nature, which means they do not feed fire, mold, or termites. The critical difference lies in the chemistry. Unlike plywood or OSB, which are carbon-based and combustible, MGO sheathing boards achieve a zero flame spread index under ASTM E84 testing. That single fact has enormous implications for how a building performs in a fire event.
Beyond fire resistance, the panels are dimensionally stable. They do not expand, contract, or delaminate when exposed to moisture — a problem that consistently undermines traditional wood-based subfloor systems in bathrooms, kitchens, and exterior deck areas.
Key Performance Data You Should Know
When evaluating an MGO subfloor sheathing board, focus on these specifications rather than marketing claims:
Core specifications for structural MGO subfloor panels
| Parameter |
MGO Subfloor Panel |
Standard OSB/Plywood |
| Bending Strength |
18–21 MPa |
~10–14 MPa |
| Density |
1,200–1,400 kg/m³ |
600–700 kg/m³ |
| Fire Rating (FRL) |
60–120 minutes |
Not rated / combustible |
| Surface Burning (ASTM E84) |
Class A compliant |
Varies / typically Class C |
| Moisture Resistance |
Non-absorbent, mold-free |
Swells, delaminates over time |
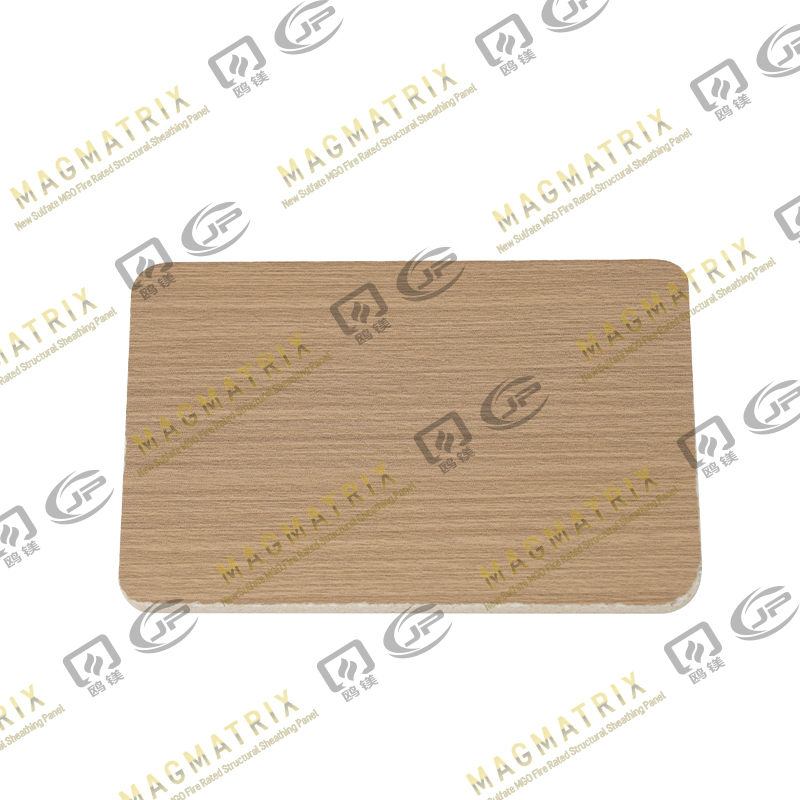
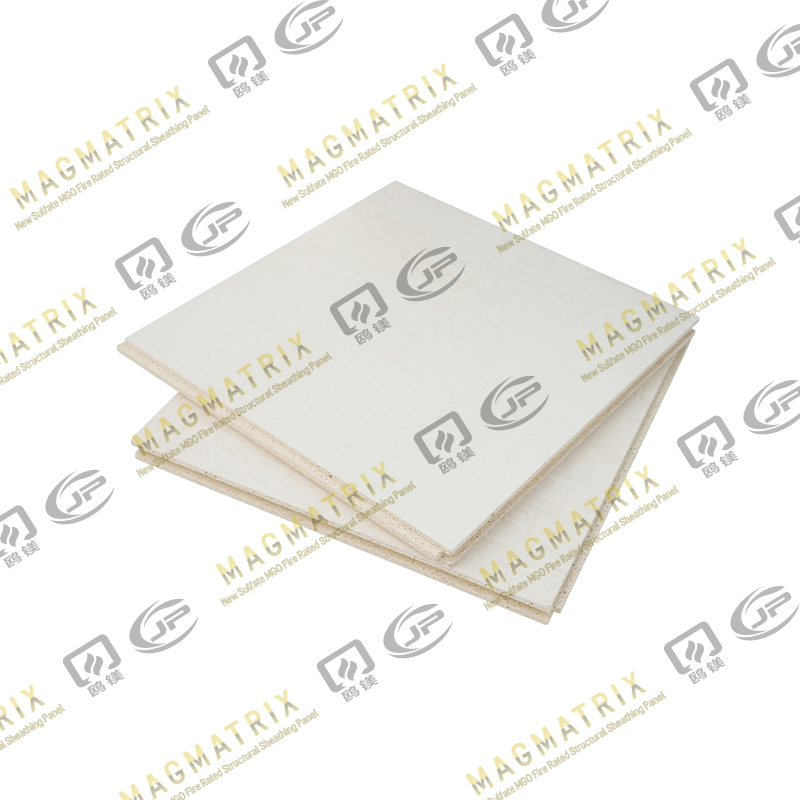
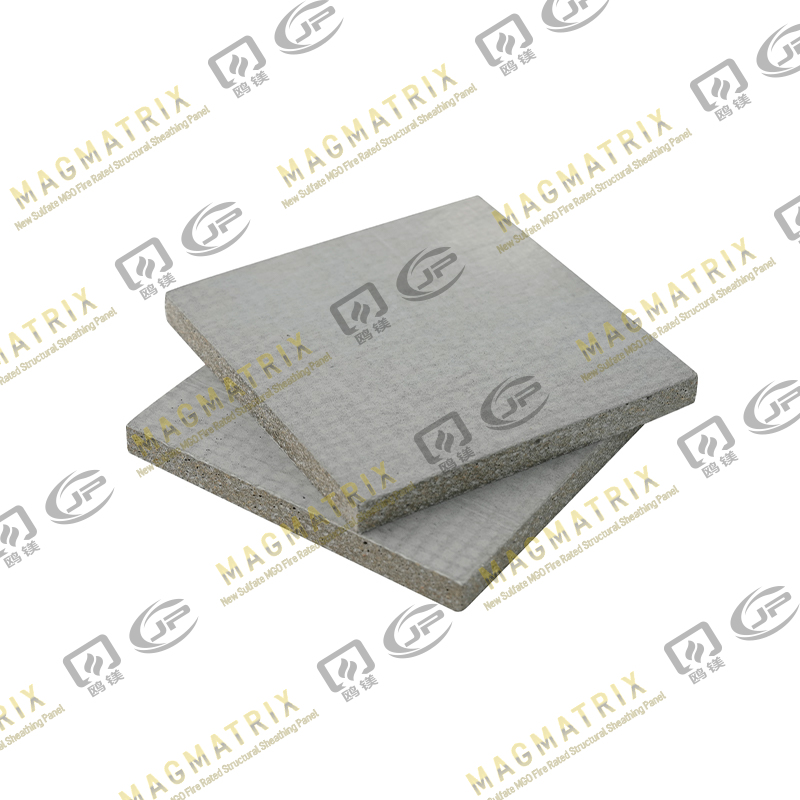
The MagMatrix Multi-Support model — available in 16 mm, 18 mm, and 19 mm thicknesses — uses BMSC (Basic Magnesium Sulfate Cementitious) chloride-free formulation, which eliminates the corrosion and sweating problems that plagued earlier chloride-based MGO products. The Tongue & Groove (T&G) edge profile on each long side ensures a flush, tight fit without requiring expansion gaps — a significant advantage over fiber cement alternatives.
Where MGO Flooring Board Is Best Applied
The structural performance of Multi-Support MGO flooring board designed for multi-level lightweight construction makes it particularly well-suited for:
- Multi-family Type III buildings — compliant with NFPA 285 for structures exceeding 40 feet in height, replacing multiple layers of conventional sheathing in a single panel
- Modular and kit homes — lightweight yet stronger than comparable fiber cement, easy to transport and install without specialized equipment
- Wet-area subfloors — bathrooms, kitchens, laundries, and external decks where moisture consistently degrades wood-based systems
- Suspended floors — where acoustic performance is critical; the panel's density delivers measurable sound insulation between levels
- Renovation over existing structures — can be laid over concrete or wood joist systems where fire upgrade is required
After installation, the board accepts ceramic tile, vinyl, carpet, timber, and most other approved floor coverings. It is also suitable as a finished surface in utility applications without any additional covering.
Installation: What Actually Matters On Site
MGO subfloor sheathing boards install using the same workflow as standard wood-based panels — no specialist tools, no pre-drilling. Here are the details that make a meaningful difference in practice:
- Panel orientation: Always lay perpendicular to the joists. When joist direction changes, the panel direction follows. Use a running bond pattern so end joints land over framing centers and are staggered between rows.
- Fastening: Use the fastening schedule from your contract documents. The board's nail and screw withdrawal strength is comparable to plywood — standard framing screws or ring-shank nails apply. No pre-drilling is required for standard thicknesses.
- Adhesive: Apply non-combustible polyurethane-based adhesive at both the tongue-and-groove joints and square edges. This eliminates squeaking and adds long-term structural rigidity.
- Acclimation: Allow boards to sit in the installation environment for 48 hours before fixing. This ensures dimensional stability once the panel is in service.
- Cutting: Use a carbide-tipped circular saw blade. A sharp utility knife works on thinner boards but will not produce a clean edge on 19 mm panels.
The Perseverance MGO Subfloor Sheathing Board is designed for Type I and II buildings where higher fire classifications are required — a useful distinction when specifying for mixed-use high-rise projects versus timber-frame residential.
How to Verify Product Quality Before You Order
Not all MGO boards perform equally. Early-generation chloride-based boards had serious sweating and corrosion issues that damaged the industry's reputation. Before committing to any supplier, ask for these specific documents:
- ASTM E84 surface burning test report — confirms flame spread and smoke developed index under the standard referenced by the ASTM International building materials fire testing standard
- ASTM E119 fire endurance report — verifies actual fire resistance rating in minutes for complete wall or floor assemblies
- Code Compliance Research Report (CCRR) — an Intertek or similar third-party document confirming the product meets IBC/IRC code requirements for the intended application
- EN 13501-1 A1-FL certificate (for European projects) — the EU non-combustible flooring classification
Suppliers who cannot provide current, third-party-verified test reports should not be trusted for structural subfloor applications. Test certificates are the only reliable measure of real-world performance — product datasheets alone are not sufficient.
The Bottom Line for Specifiers and Builders
MGO subfloor panels cost more per sheet than OSB or plywood. That gap narrows — and often reverses — when you account for reduced fire-protection detailing, fewer material layers in the assembly, lower long-term maintenance costs, and the absence of moisture-related callbacks. For multi-level residential, modular construction, and any project where fire performance is non-negotiable, the specification case is straightforward. The material does what traditional wood panels cannot.
Explore the full range of MagMatrix structural subfloor sheathing board options — including the Multi-Support and Perseverance models — and request test reports before finalizing your specification.



 English
 русский
 Español
 BMSC 517 New Sulfate MgO Board
 Multi-Support MgO Wall Sheathing Board
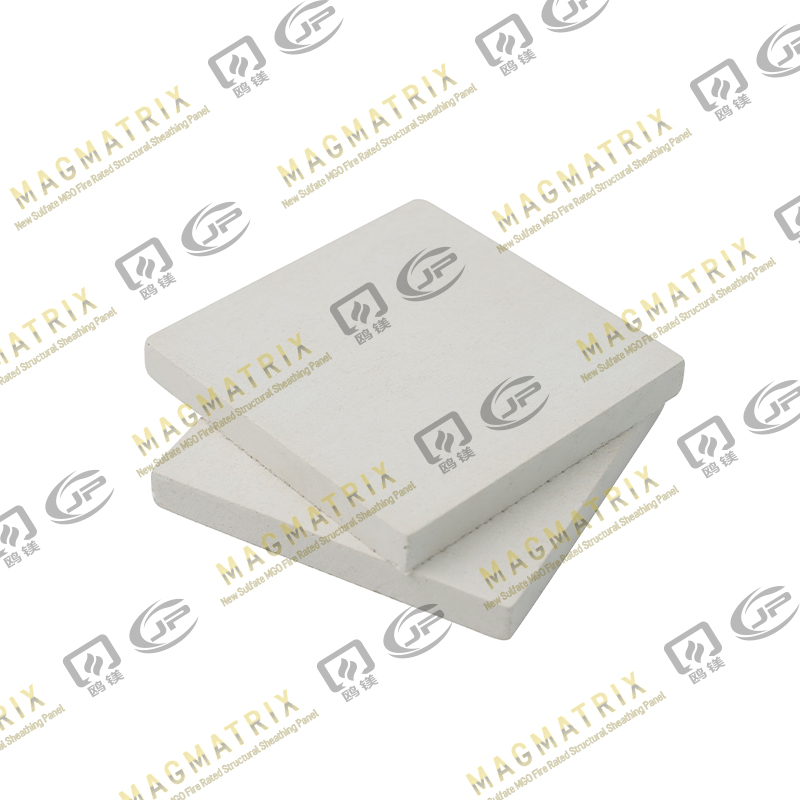 Perseverance MgO Wall Sheathing Board
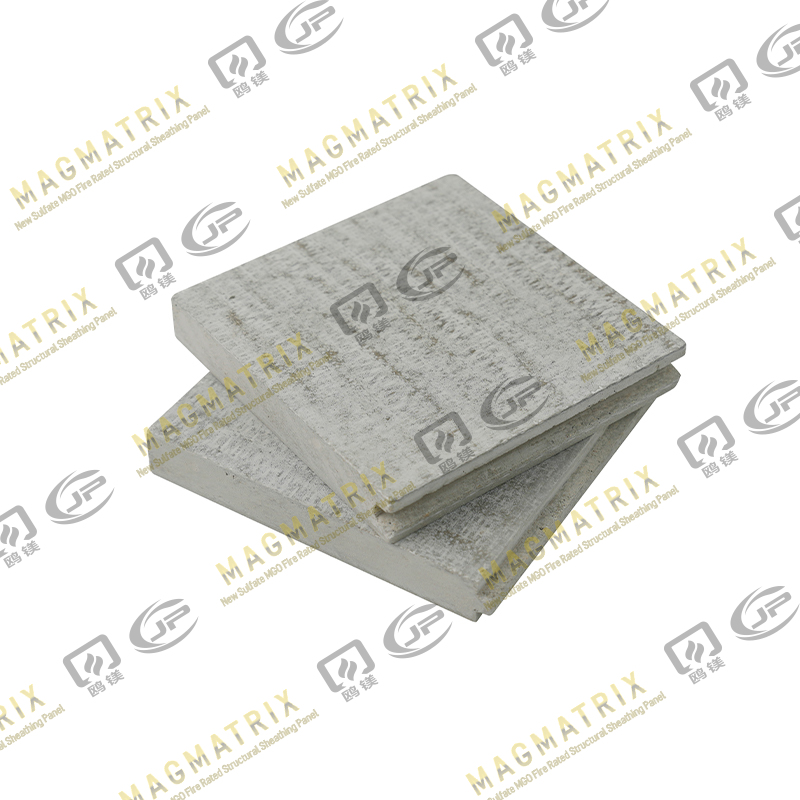 Multi-Support MgO Subfloor Sheathing Board
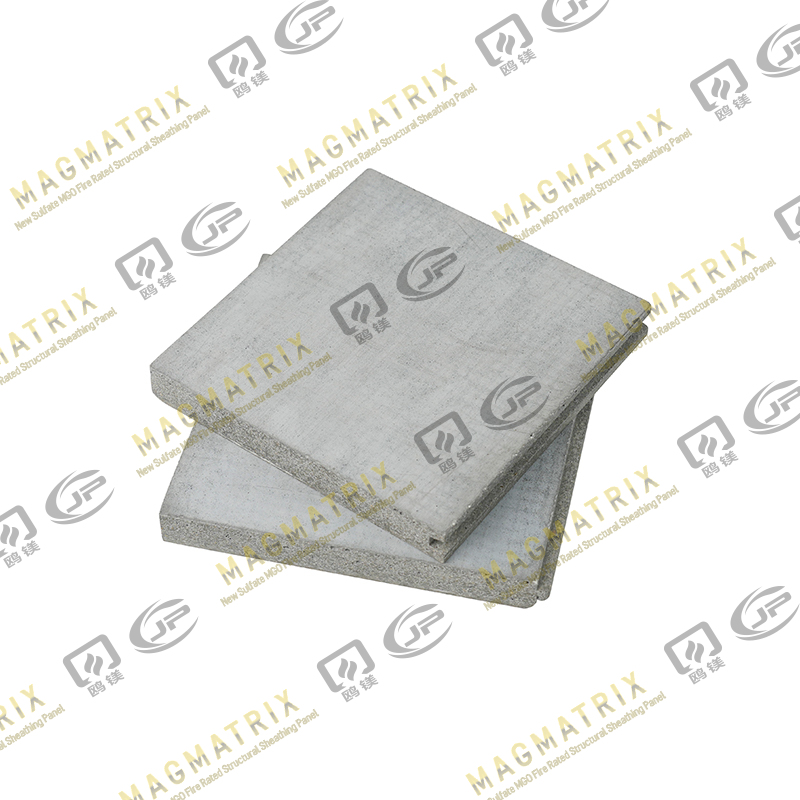 Perseverance MgO Subfloor Sheathing Board
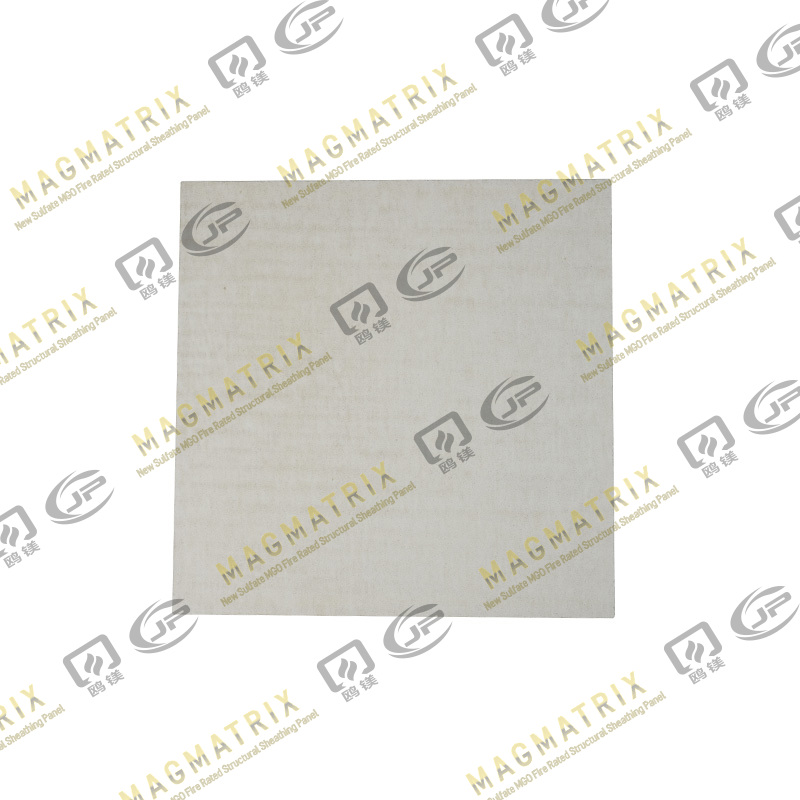 MagMatrix MgO Underlayment Panel/board