Gypsum-based underlayment has dominated multi-family flooring systems for decades — but it absorbs moisture, requires curing time, and offers limited fire protection on its own. MgO underlayment panels fix all three problems in a single layer, and contractors who switch rarely go back.
Why MgO Underlayment Outperforms Traditional Options
Standard gypsum underlayment swells when wet and needs days to cure before the finish floor can go down. OSB delaminates under moisture and burns readily. MgO underlayment panels address both failure modes simultaneously: the magnesium oxide matrix is inherently inorganic, so it cannot rot, swell, or support mold growth — and it does not sustain combustion.
The performance gap is especially visible in high-humidity zones. Bathrooms, kitchens, below-grade basements, and coastal climates routinely compromise gypsum-based systems within a few years. MgO panels maintain structural integrity in those same conditions without surface treatments or additional membranes.
Beyond moisture, the dry installation process eliminates the scheduling bottleneck common with self-leveling gypsum pours. No curing wait. No moisture introduction into the structure. Subsequent trades can follow immediately.
Key Performance Specs You Should Know
Spec sheets matter in commercial and multifamily projects, where code compliance drives material selection. Here is what MgO underlayment panels typically deliver:
- Fire resistance: MgO panels are non-combustible per ASTM E136 and achieve a Class A surface burning classification under ASTM E84, meaning a Flame Spread Index of 0–25 — the highest rating available for building materials. This supports 1- and 2-hour rated floor-ceiling assemblies in multi-story construction.
- Sound performance: Installed MgO underlayment improves both Sound Transmission Class (STC) and Impact Insulation Class (IIC) ratings of the floor assembly — critical in apartment buildings where noise complaints are a top driver of tenant dissatisfaction.
- Dimensional stability: Unlike wood-based panels, MgO underlayment does not buckle under temperature swings or humidity fluctuations. The panel holds its geometry through seasonal cycling, preventing subfloor movement that causes finish floor failures.
- Compatibility: Panels accept tile, vinyl (LVT/LVP), carpet, and engineered wood finishes directly, without additional skim coats or preparation layers in most assemblies.
For structural-level floor assemblies requiring load-rated panels, see the fire-rated subfloor sheathing panels designed for structural floor systems. Underlayment panels are optimized for the layer between the subfloor and finish covering — a different role with different thickness and surface requirements.
Where MgO Underlayment Board Works Best
The material performs across a wide range of project types, but its advantages are most pronounced in three scenarios:
- Multifamily residential: Apartment complexes, condominiums, and mixed-use towers require code-compliant fire and sound assemblies across every floor. MgO underlayment satisfies both requirements in a single layer, replacing the combination of gypsum pour plus sound mat that many projects still specify.
- Light commercial: Schools, hotels, medical offices, and retail spaces face heightened occupancy loads and stricter fire codes. The non-combustible classification and impact resistance of MgO underlayment boards handle heavy foot traffic without cracking or delaminating.
- High-moisture environments: Kitchens, bathrooms, laundry rooms, and basement slabs expose underlayment to chronic dampness. Gypsum systems degrade; MgO panels do not. The panel can be used directly over concrete slabs in below-grade applications where moisture vapor transmission is a concern.
Review the full specifications and available panel dimensions on the MgO underlayment panel product page to confirm compatibility with your assembly design.
Installation Tips That Save Time and Money
MgO underlayment installs approximately 30% faster than traditional gypsum-based systems — not because it cuts corners on performance, but because the dry installation process eliminates the pour, the level check, and the curing window that gypsum requires.
A few practices make the difference between a clean installation and one that causes callbacks:
- Acclimate the panels first. Store MgO underlayment in the installation environment for 48–72 hours before laying. This minimizes dimensional variation from factory conditions to job site humidity.
- Use corrosion-resistant screws. Standard steel fasteners corrode at the interface with MgO chemistry over time. Stainless or galvanized screws prevent the corrosion-induced panel movement that causes floor squeaks and finish floor telegraphing.
- Leave expansion gaps at perimeters and joints. A 3 mm gap at walls and 1–2 mm at panel joints, filled with flexible caulk, accommodates thermal movement without cracking.
- Cut with a carbide-tipped blade. A standard circular saw with a carbide blade makes clean cuts without edge chipping. Score-and-snap works for straight cuts on thinner panels.
- Seal joints before tile or vinyl. For tile installations, apply a compatible skim coat or tape-and-fill at panel joints to prevent grout cracking from differential movement.
For a broader comparison of MgO underlayment against subfloor panels — and guidance on which layer each product belongs in — the article on how MgO subfloor and underlayment options compare for modern construction covers the decision criteria clearly.
The bottom line for project teams: MgO underlayment panels deliver measurable gains in fire safety, moisture durability, and schedule performance over the gypsum systems they replace. The specification change is straightforward; the performance advantage is lasting.



 English
 русский
 Español
 BMSC 517 New Sulfate MgO Board
 Multi-Support MgO Wall Sheathing Board
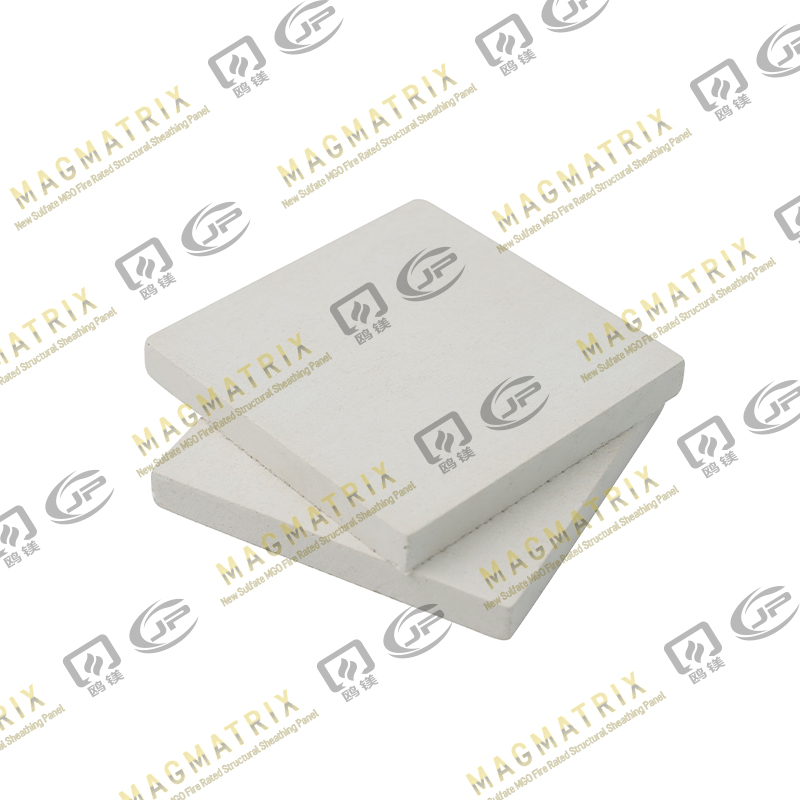 Perseverance MgO Wall Sheathing Board
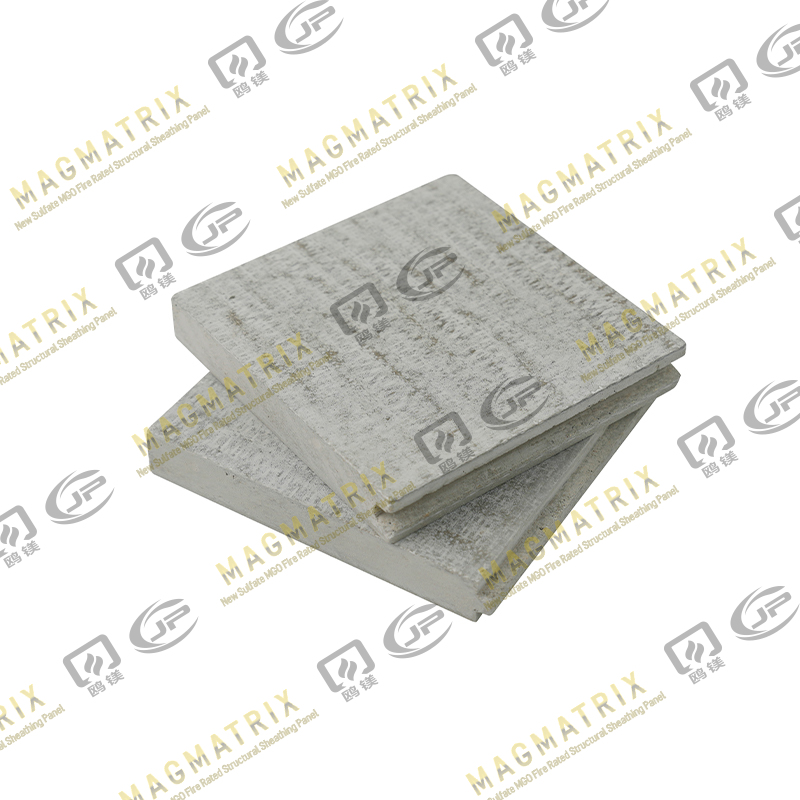 Multi-Support MgO Subfloor Sheathing Board
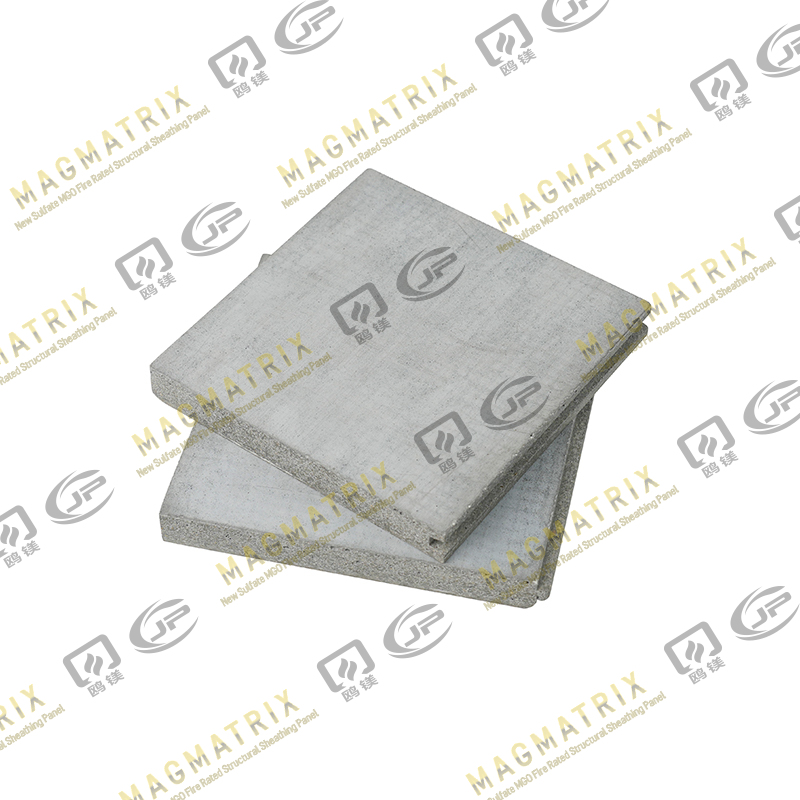 Perseverance MgO Subfloor Sheathing Board
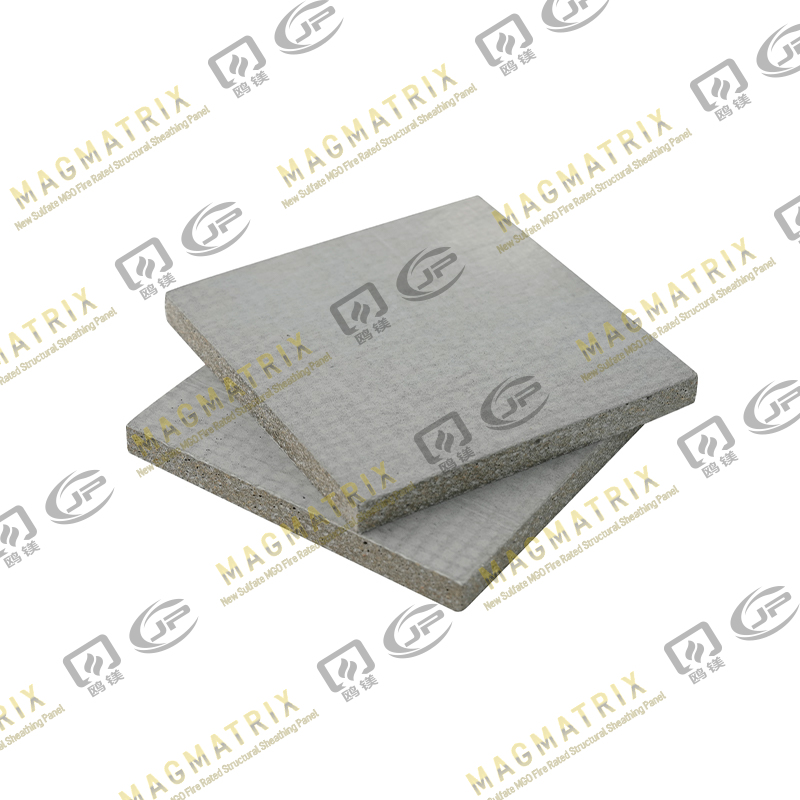
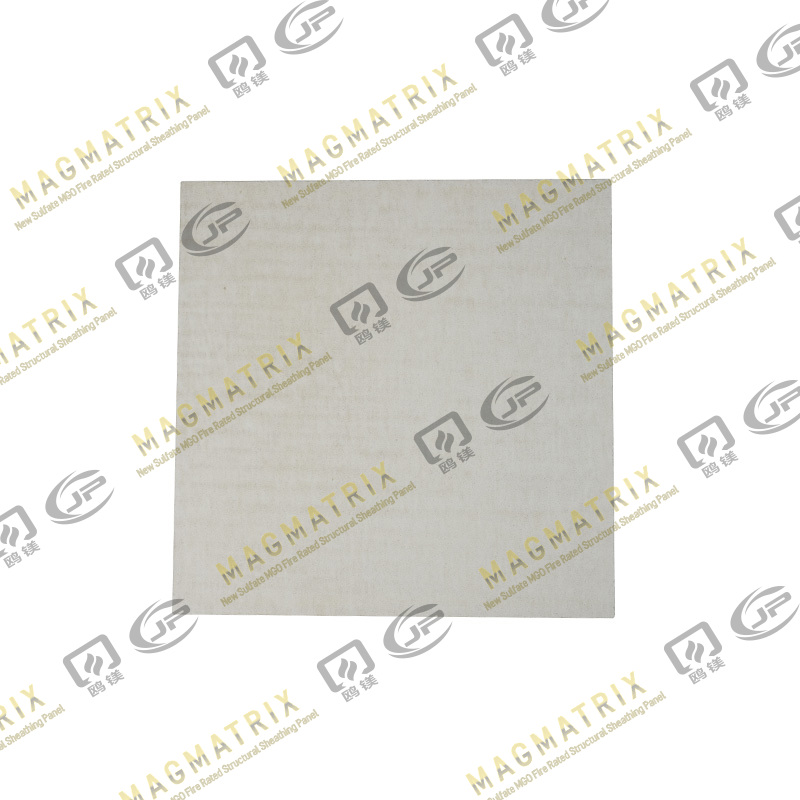 MagMatrix MgO Underlayment Panel/board