A subfloor is the structural panel layer fixed across floor joists, and every finish above it depends on that layer staying stiff, flat and dry. The definition sounds simple, yet most flooring arguments on site start with a subfloor that was described wrongly at specification stage: a load-bearing panel called an underlayment, or a new deck assumed flat because it looked flat.
Scope: timber frame, steel stud and modular floor construction
What a Subfloor Actually Is
A subfloor is the structural panel layer fastened across floor joists or bearers, and it is the layer that carries everything placed above it. It is not a finish, not a levelling bed and not a tile backer. It is part of the floor structure.
Working definition
A panel fixed to joists and carrying load is a subfloor. A panel laid over a subfloor to receive adhesive, tile or resilient flooring is an underlayment. The same board can serve either role, but never both roles in the same place.
In platform framing the deck is also the working surface that crews, scaffold feet and material stacks stand on for weeks before the finished floor arrives. It takes rain, dropped tools and foot traffic no other panel in the building sees, which is why the specification has to cover temporary weather exposure and joint protection as well as strength.
The deck also works as a horizontal diaphragm. Fastened correctly, it hands lateral wind and seismic loads to the shear walls, so thickness, panel orientation, fastener pattern and edge blocking are structural decisions rather than installation preferences.
- Not the finished floor: tile, timber, vinyl and carpet sit above the subfloor, never in place of it.
- Not a levelling compound: patching mix can correct small undulations, it cannot correct deflection.
- Not the same as a slab: a ground-bearing concrete slab performs the subfloor role in slab-on-grade work, but it is not a panel and does not behave the same way under a point load.
The Four Jobs a Subfloor Performs
A subfloor does four jobs: it spans between joists, it stiffens the floor system, it ties the structure together laterally, and it gives the finished floor a flat, stable plane. Miss any one of the four and the flooring above will show it within a season or two.
- Carry load between joists. Panels must span the real joist spacing without visible sag under a person, a loaded cabinet or a partition. The span rating on the panel stamp matters more than nominal thickness.
- Stiffen the floor. Deflection under footfall is what cracks tile and loosens rigid flooring. Stiffness comes from the panel, the joist depth and the fixing pattern together, not from the panel alone.
- Transfer lateral load. The deck acts as a diaphragm and passes horizontal forces into the shear walls. That only works when panel edges are fastened and, where the engineer requires it, blocked.
- Provide a plane. Flatness is a separate property from strength. Domestic specifications commonly ask for the deck flat within about 3 mm over 3 m, and large-format tile wants it tighter still.
400-600
mm joist centres, residential
18-19
mm panel thickness, typical
150
mm edge fastener spacing
These are common values, not universal ones. The engineer's span table overrules every rule of thumb, and it usually states fastener type and spacing rather than leaving them to habit.
Subfloor, Underlayment and Finished Floor Are Not the Same Layer
The subfloor is the structural layer on the joists, the underlayment is a separate sheet laid over it to suit a particular finish, and the finished floor is the surface you walk on. Only one of the three carries structural responsibility.
Three layers of a typical floor assembly, what each one does, and where the structural duty sits.
| Layer |
Main job |
Typical material |
Structural duty |
| Subfloor |
Spans joists and carries floor loads |
Plywood, OSB, sulfate MGO board |
Yes, part of the diaphragm |
| Underlayment |
Gives the finish a suitable surface |
Thin plywood, fibre cement, MGO underlayment panel |
No, but it must not crush or swell |
| Finished floor |
Wears the traffic and sets the look |
Tile, timber, vinyl, carpet |
No |
The subfloor is judged by the joist spacing. The underlayment is judged by the flooring it receives.
Some projects use one board family for both layers, which is where the confusion starts. If the same panel is used twice, the fixing pattern, joint offset and thickness still have to change between the two layers.
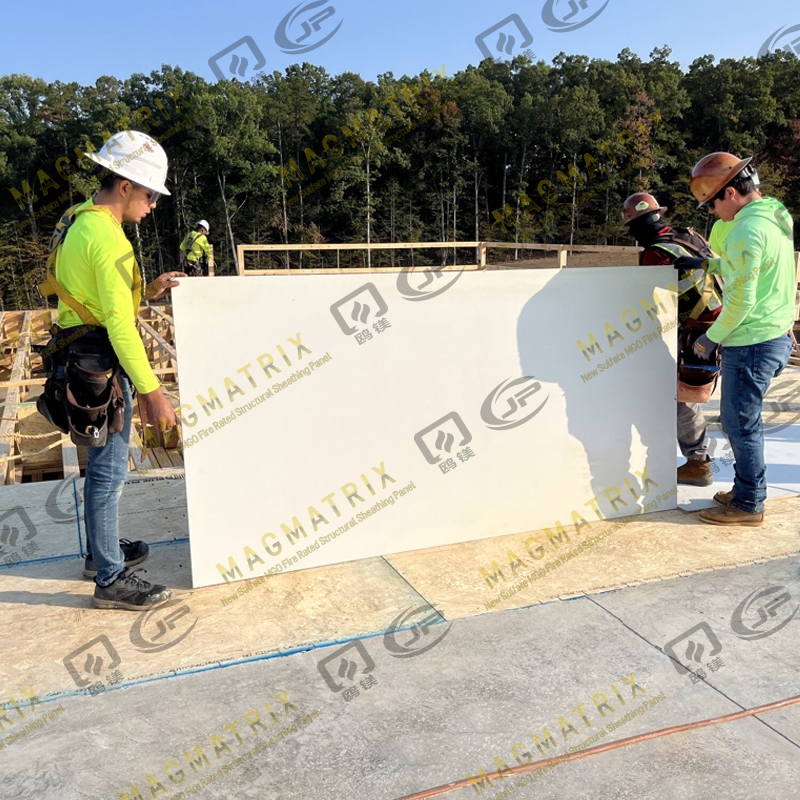 MagMatrix MgO Underlayment Panel for Flooring SystemsMesh-reinforced magnesium oxide underlayment for fire-rated, sound-insulating floor assemblies; a dry, dimensionally stable base for carpet, vinyl, tile, and wood.View Product →
What Subfloors Are Commonly Made Of
Most subfloors are plywood, oriented strand board, particleboard, structural concrete or, increasingly in fire-rated and wet-area work, magnesium oxide board. Each one fails differently, and that is the useful way to compare them.
Common subfloor materials compared on stiffness, moisture behaviour and typical application.
| Material |
Stiffness and moisture behaviour |
Typical use |
Watch-outs |
| Plywood |
Good stiffness, swells and delaminates when soaked |
General timber frame |
Confirm grade and exposure class |
| OSB |
Consistent stiffness, edge swell after repeated wetting |
Volume housing, modular units |
Keep covered before flooring goes down |
| Particleboard |
Lower stiffness, very moisture sensitive |
Dry interior work only |
Not for wet areas or long site exposure |
| Concrete slab |
Very stiff, no span limit |
Slab on grade, basements |
Flatness, vapour emission, curing time |
| MGO board |
High dimensional stability, non-combustible grades available |
Fire-rated floors, wet areas, modular |
Verify sulfate-based formulation and fastener spec |
Two boards of the same nominal thickness can behave completely differently. Compare span rating, thickness tolerance and moisture performance before you compare price per sheet.
Thickness, Span and Deflection: The Numbers That Decide Performance
The number that predicts subfloor performance is not the thickness printed on the pallet, it is the span rating and deflection limit the finished assembly has to meet. Thickness only means something in combination with joist spacing and panel grade.
Thickness tolerance is the quiet variable. A panel sold as 18 mm can vary by a millimetre or more between manufacturers, and that difference reappears as lippage at panel joints under thin vinyl or large-format tile.
Deflection limits commonly written into floor specifications
Bar length reflects relative limit only: L/240, L/360, L/480 and L/720.
Before approving a subfloor, check three things: the span rating against the real joist spacing, the deflection limit the finish demands, and the moisture content of the frame on the day the panels are fixed.
Where Magnesium Oxide Subfloor Panels Fit Into the Definition
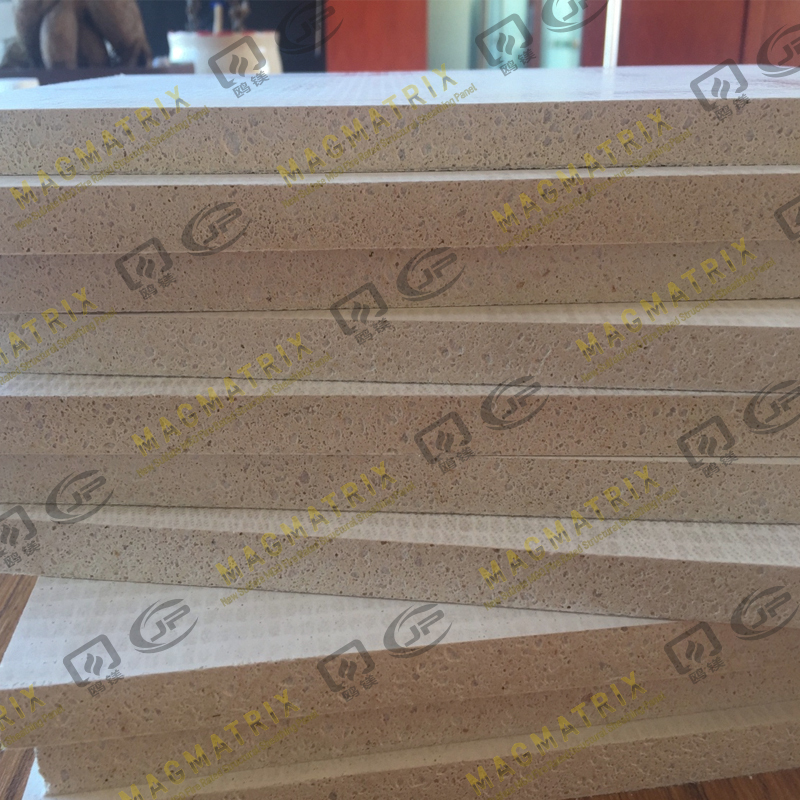
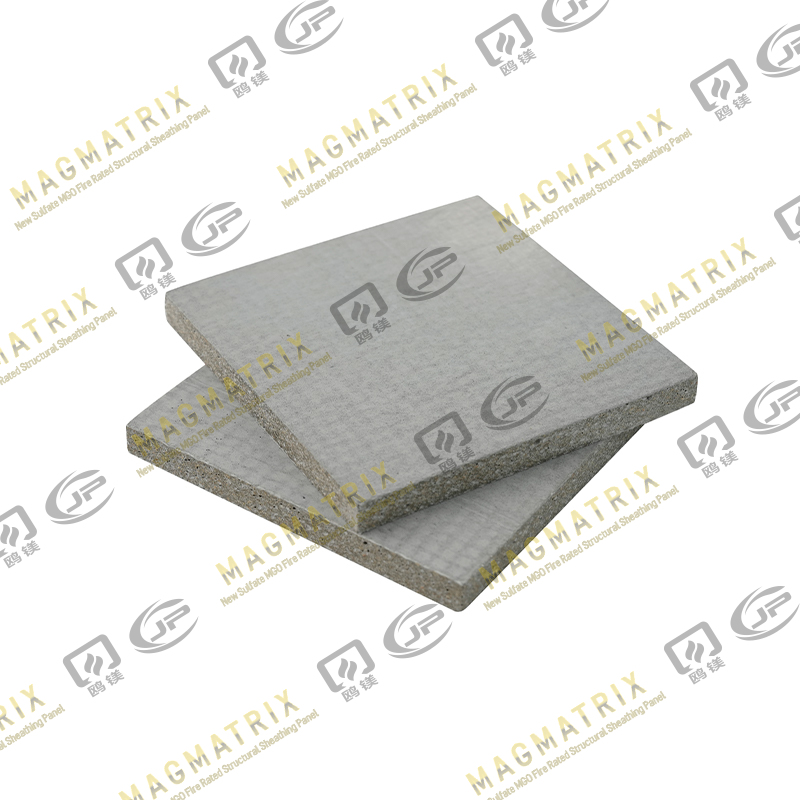
A sulfate-based magnesium oxide panel meets the subfloor definition in the same way plywood does: it is fixed across the joists, carries floor loads and provides a flat plane. What changes is the fire and moisture behaviour of the whole assembly.
MGO panels are inorganic, so they do not feed a fire and do not rot when a building is closed up wet. That is why they appear in modular units, bathroom floors, multi-family projects and anywhere the deck has to sit inside a fire-rated assembly. Test data matters more here than marketing language: non-combustibility to ASTM E136 and surface burning to ASTM E84 are the two results specifiers ask for first.
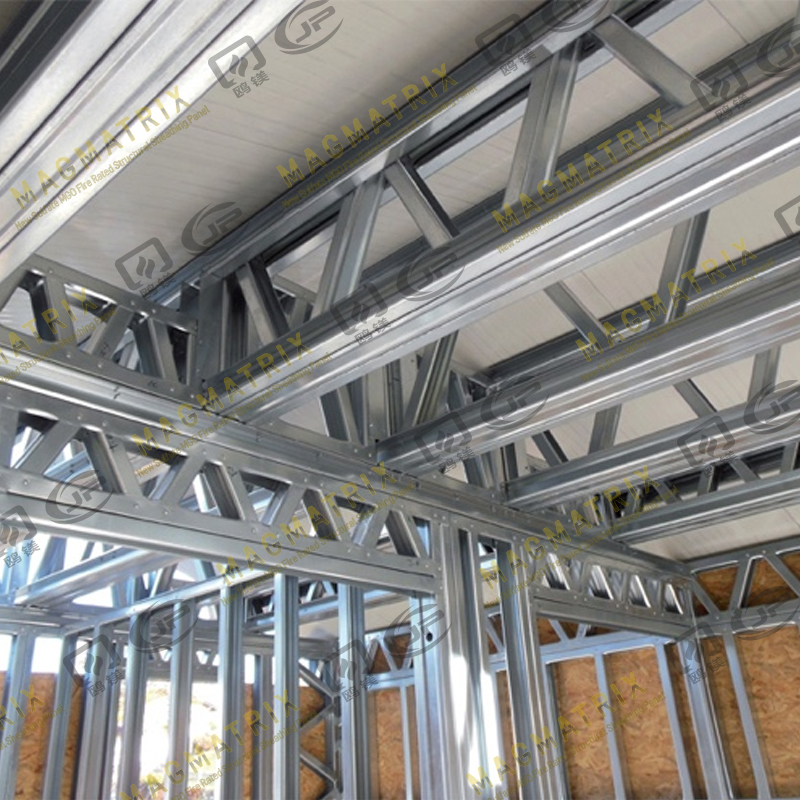 MagMatrix MgO Subfloor Sheathing BoardNon-combustible magnesium oxide subfloor sheathing for residential and commercial floors, suited to humid areas and assemblies needing moisture, mold, and noise resistance.View Product →
Structural variants are called up where the deck does more than span. A structural subfloor panel is specified when the floor contributes to diaphragm strength or when joist spacing pushes past the standard span table.
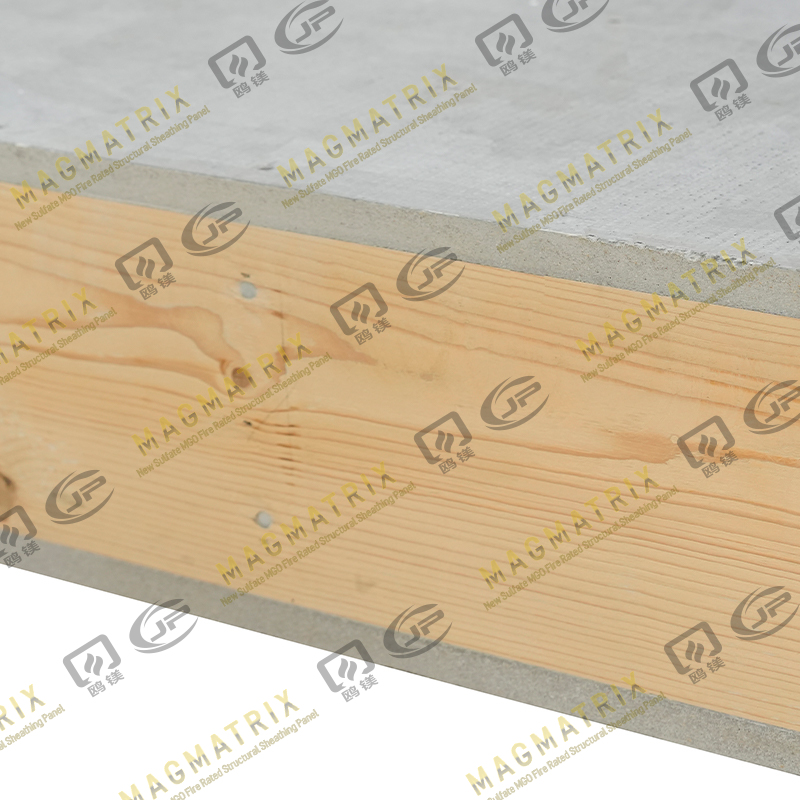 Multi-Support MgO Structural Subfloor Sheathing BoardFire-rated structural magnesium oxide subfloor panel with tongue-and-groove edges, FRL 60–120 minutes, and chloride-free BMSC cement for wet or humid flooring applications.View Product →
MGO subfloor panel
- Non-combustible grades available
- Low swell, no rot in wet service
- Standard screws, no adhesive needed
- Heavier per sheet, plan two-person lifts
Wood-based subfloor
- Combustible, needs fire stops
- Edge swell under repeated wetting
- Lighter and cheaper per sheet
- Weather protection needed on site
Formulation separates panels as much as brand does, so a wider look at how plywood, OSB, particleboard and MGO compare is worth reading before a specification is closed. For fire-rated floors, ask for the published fire and physical test reports that sit behind the claim rather than a summary line in a brochure.
Specification note: on MGO decks, confirm the fastener type and the joint gap in writing. Sulfate-based boards behave well, but they are not forgiving of an installer improvising with the wrong screw.
Specification and Installation Mistakes That Show Up on Site
Almost every subfloor complaint traces back to one of five errors, and four of the five are decided before anyone lifts a panel.
- Calling a structural panel an underlayment. The name change quietly moves the load calculation off the drawing and onto the flooring contractor.
- Quoting thickness without a span rating. Two 18 mm panels can carry different span limits and different thickness tolerances.
- Leaving out the expansion gap. Panels need roughly 3 mm between sheets and at perimeters, otherwise tight joints buckle when the building takes on moisture.
- Fastening the field and forgetting the edges. Edge fastening is what makes the diaphragm work, and it is the first thing skipped under schedule pressure.
- Letting panels sit exposed for weeks. Wet framing under a dry board becomes a floor that squeaks, swells and telegraphs joints through vinyl.
A 3 mm gap per 2.4 m panel belongs on the drawing, not in the installer's memory. Details that decide performance should never be left to habit.
Subfloor Definition: Frequently Asked Questions
Is a subfloor the same as an underlayment?
No. The subfloor is fixed to the joists and carries structural load. The underlayment sits on top of it and provides a suitable surface for the finished flooring. A board can be used for either job, but the two layers take different fixings and carry different responsibilities.
Can a concrete slab be a subfloor?
Yes. In slab-on-grade and basement construction the slab performs the structural role of the subfloor. It is judged on flatness, moisture emission and curing rather than span rating, so the checklist changes even though the function does not.
How thick should a subfloor be?
Thickness follows joist spacing, the finished flooring and the deflection limit, not one universal number. In timber-frame housing, 18 mm to 19 mm panels over 400 mm to 600 mm joist centres are common, with the panel span rating confirming that the combination is acceptable.
Do MGO boards work as a subfloor?
Yes, where the board is specified as a subfloor product rather than a general-purpose panel. Sulfate-based MGO subfloor boards are used in modular floors, wet areas and fire-rated assemblies, and they need the same attention to joist spacing, fastener pattern and joint gap as any other deck.
Quick reference: the subfloor is the structural layer on the joists. Everything above it is either a transition layer or a finish.
The definition is short, but it decides a lot: which panel is structural, which layer takes the fasteners, what deflection limit the floor has to meet and who signs off flatness. Get the language right at specification stage, and the site argument about the wrong board rarely happens.



 English
 русский
 Español


 BMSC 517 New Sulfate MgO Board
 Multi-Support MgO Wall Sheathing Board
 Perseverance MgO Wall Sheathing Board
 Multi-Support MgO Subfloor Sheathing Board
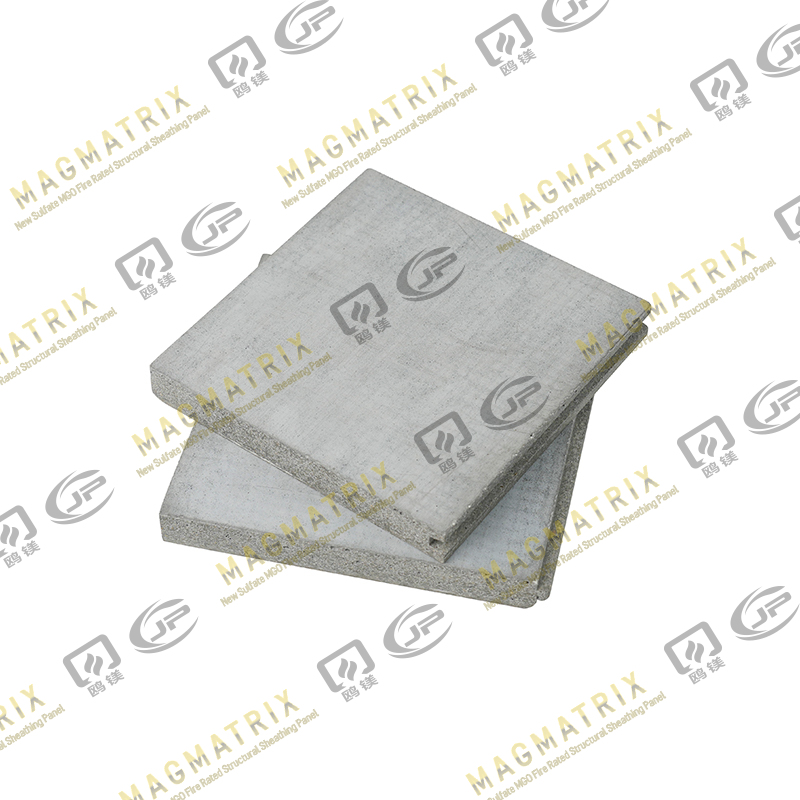 Perseverance MgO Subfloor Sheathing Board
 MagMatrix MgO Underlayment Panel/board